Facades & Building Envelopes|Stairs & Balustrades|Uniqueness (custom interior design elements)
The Project
Located in Carpi, this villa stands out for its minimalist aesthetic and internationally inspired spatial concept. The project by Soglianese Costruzioni interpreted the need for maximum visual openness through large-scale glass solutions, typical of overseas residences.
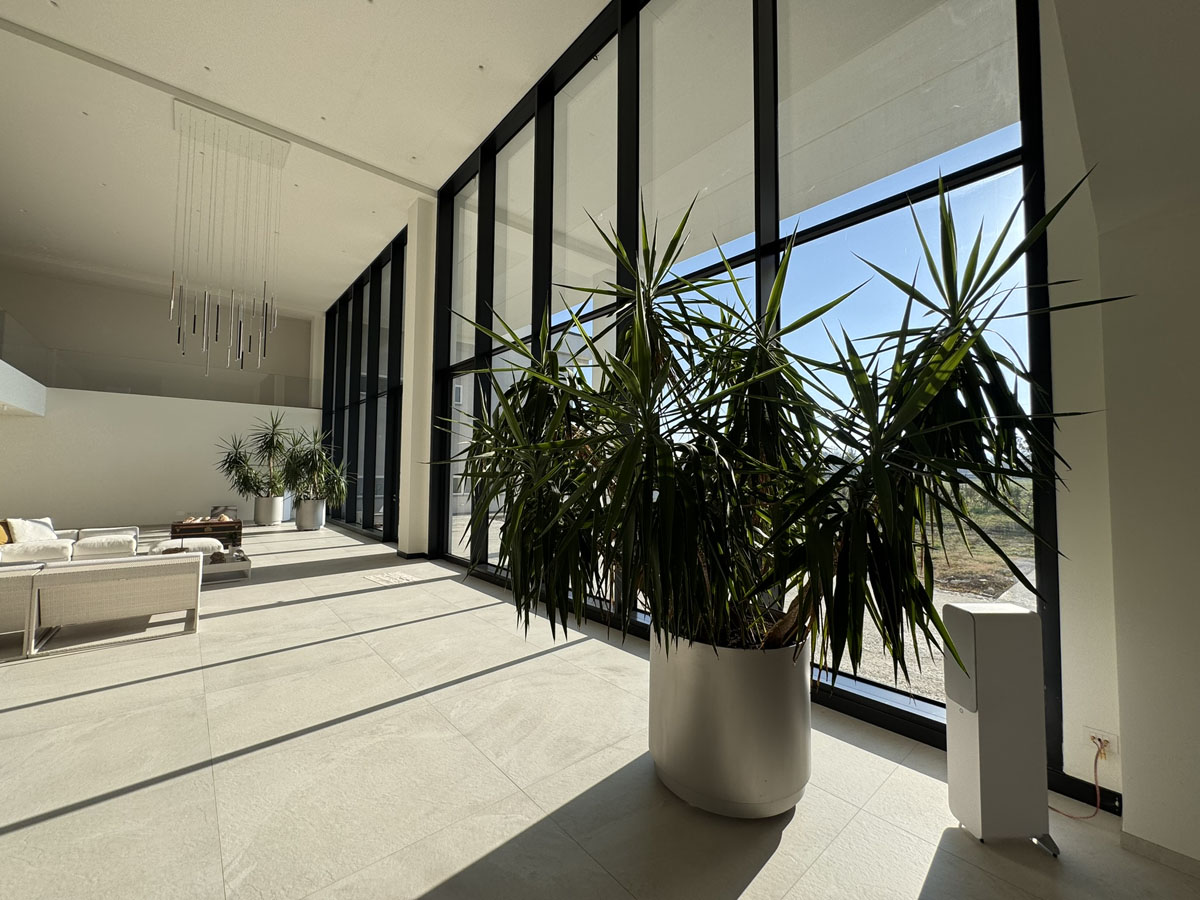
The Envelope: A Double-Height Wall of Light
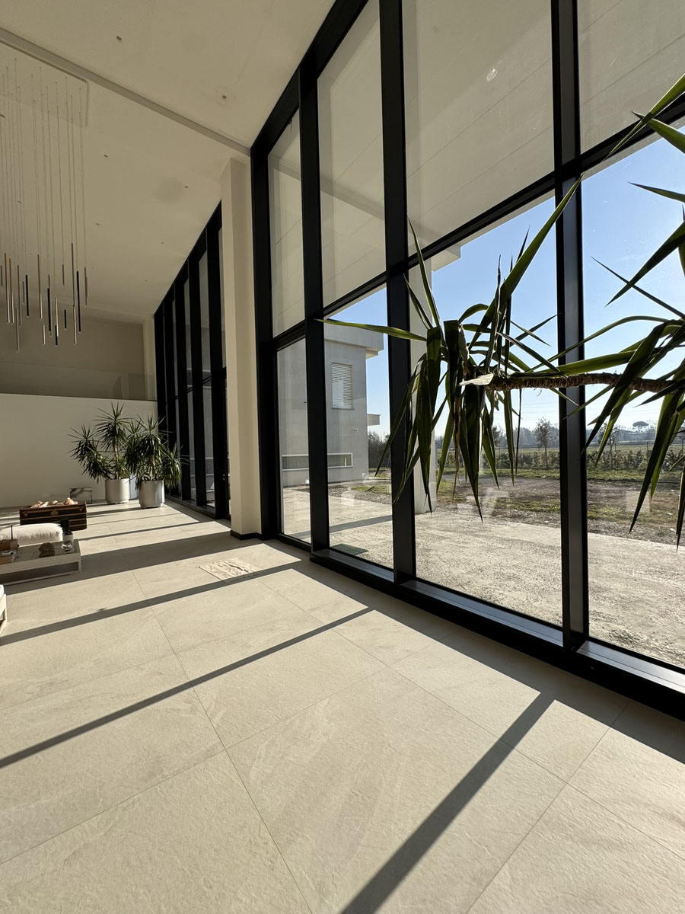
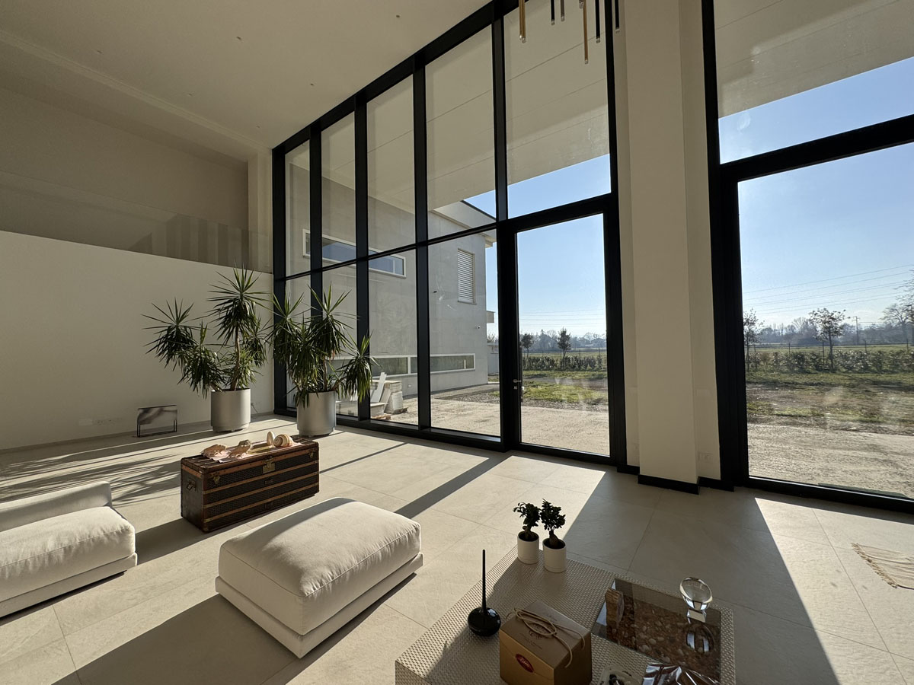
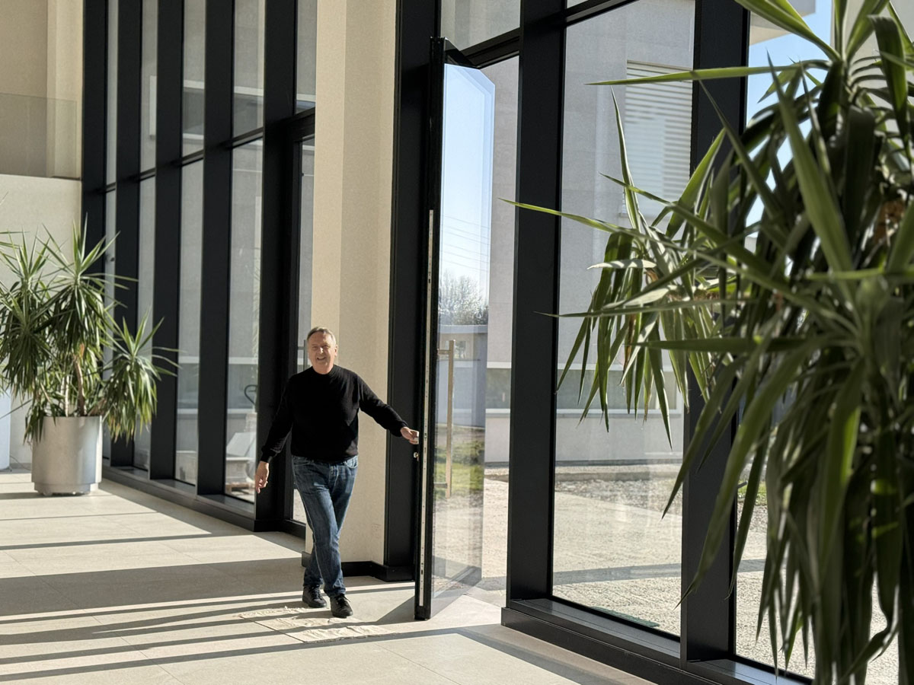
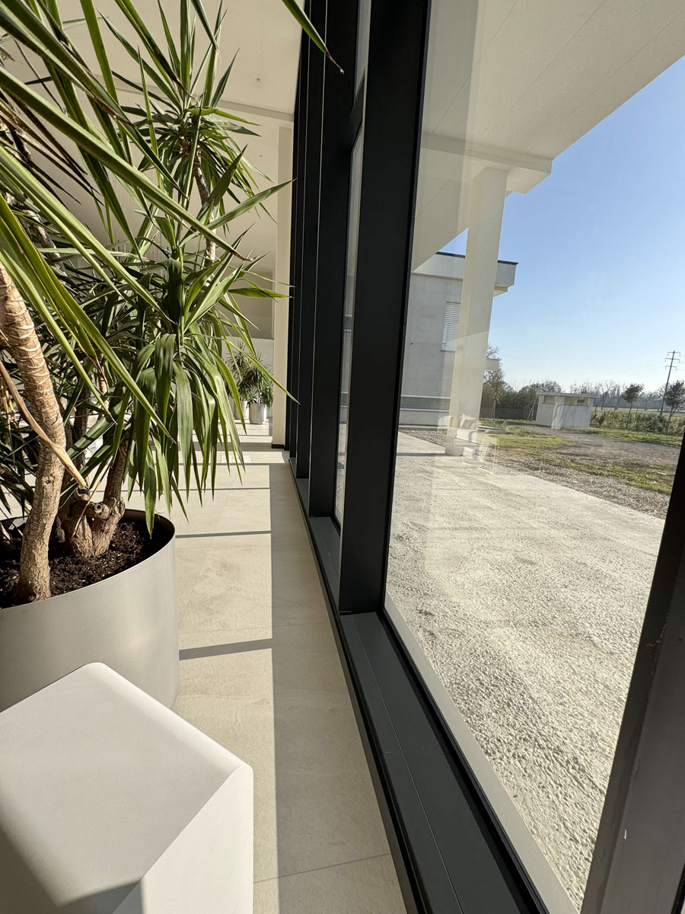
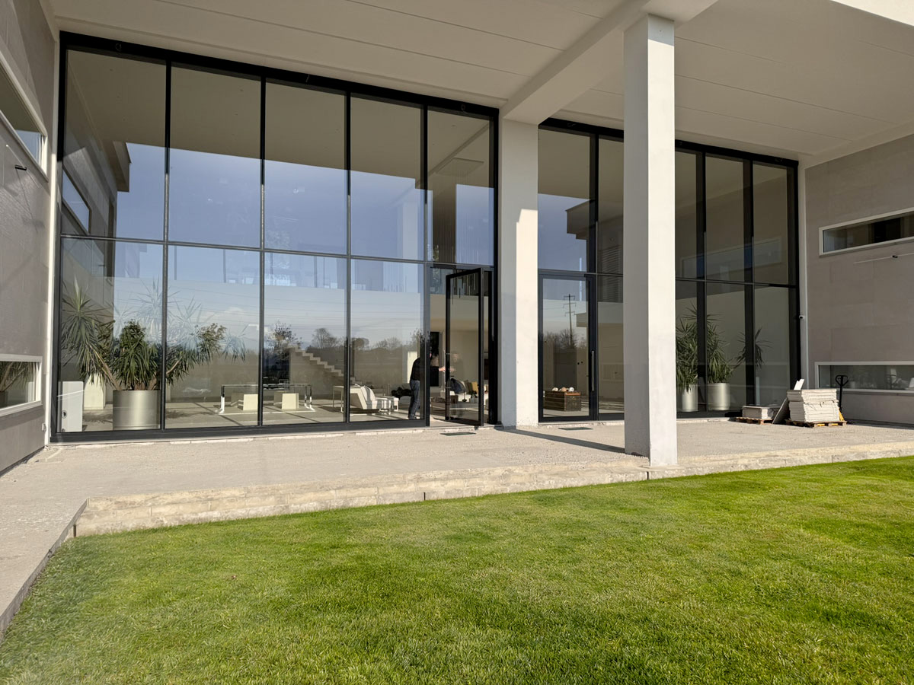
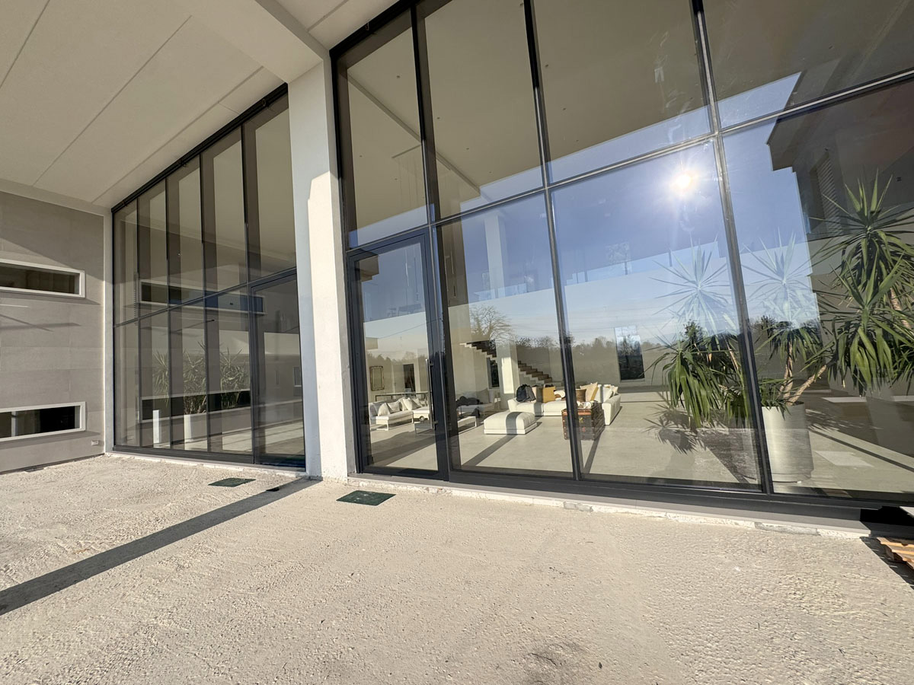
The architectural heart is characterized by a double-height glass façade of over 120 square meters. The system consists of 3.5-meter fixed glazing and a large, off-center pivot opening measuring 1.7 x 3.5 meters. This technical solution allows light to flood into the main living room, visually eliminating the separation between interior and exterior.
Interior details and monumental entrance
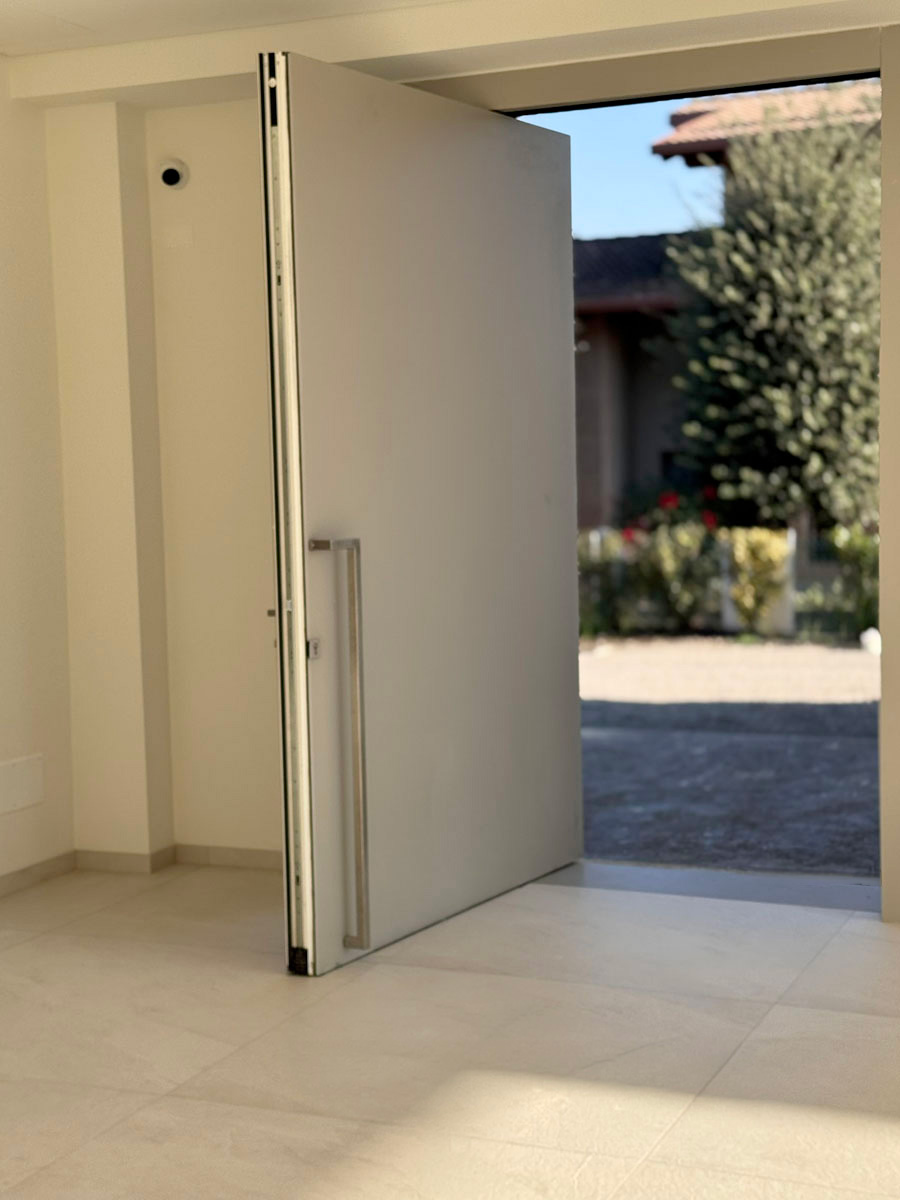
The theme of transparency continues inside, where Soglianese oversaw the design and installation of the glass railings for the stairs and landings. These elements, thanks to precise and hidden fastening systems, ensure safety without obstructing the perception of the open spaces. Access to the villa is marked by a majestic entrance door measuring approximately 2 x 2.7 meters: a visually and technically striking element that, despite its monumental dimensions, maintains the fluidity and elegance that characterize the entire project.