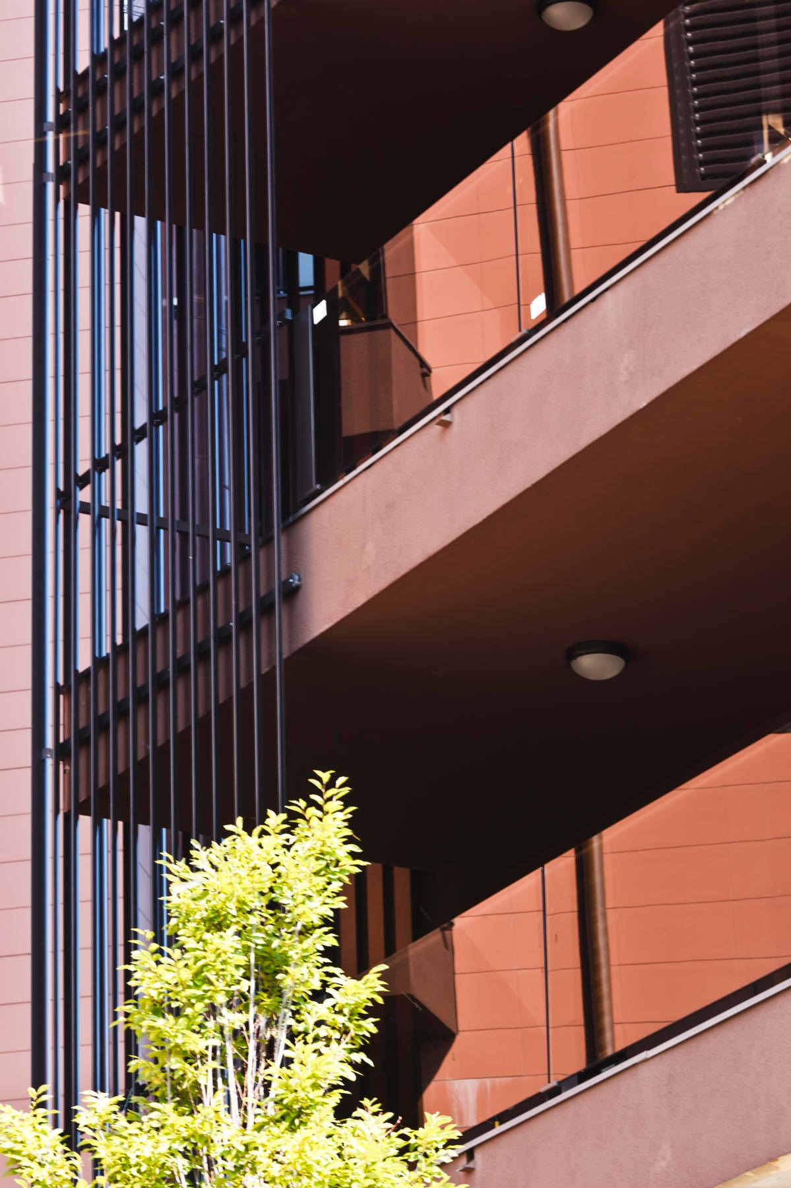
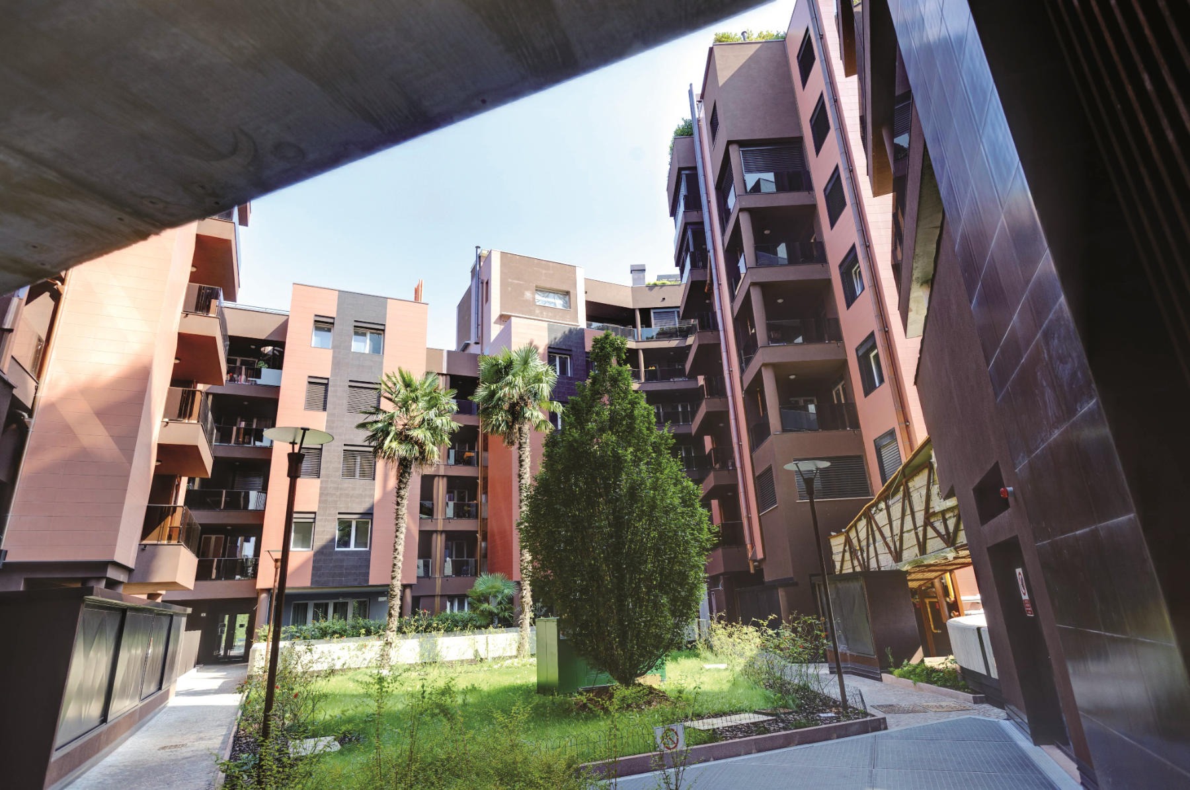
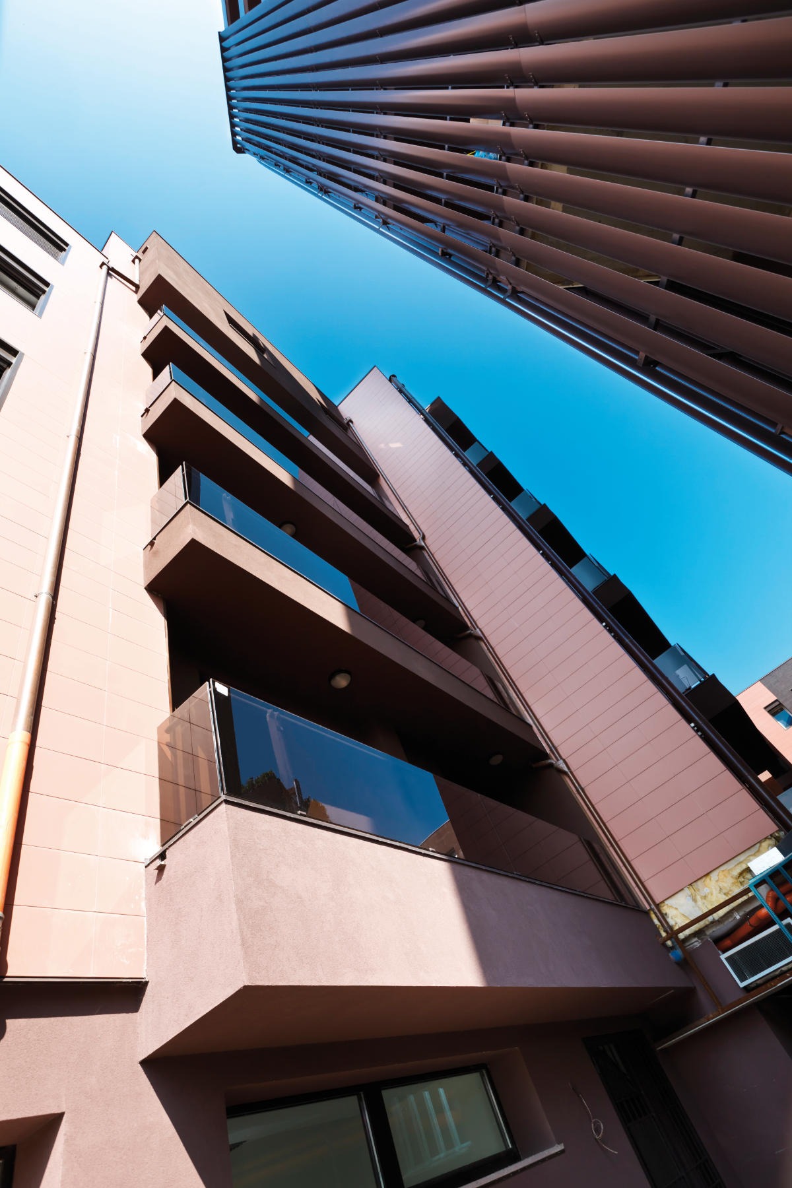
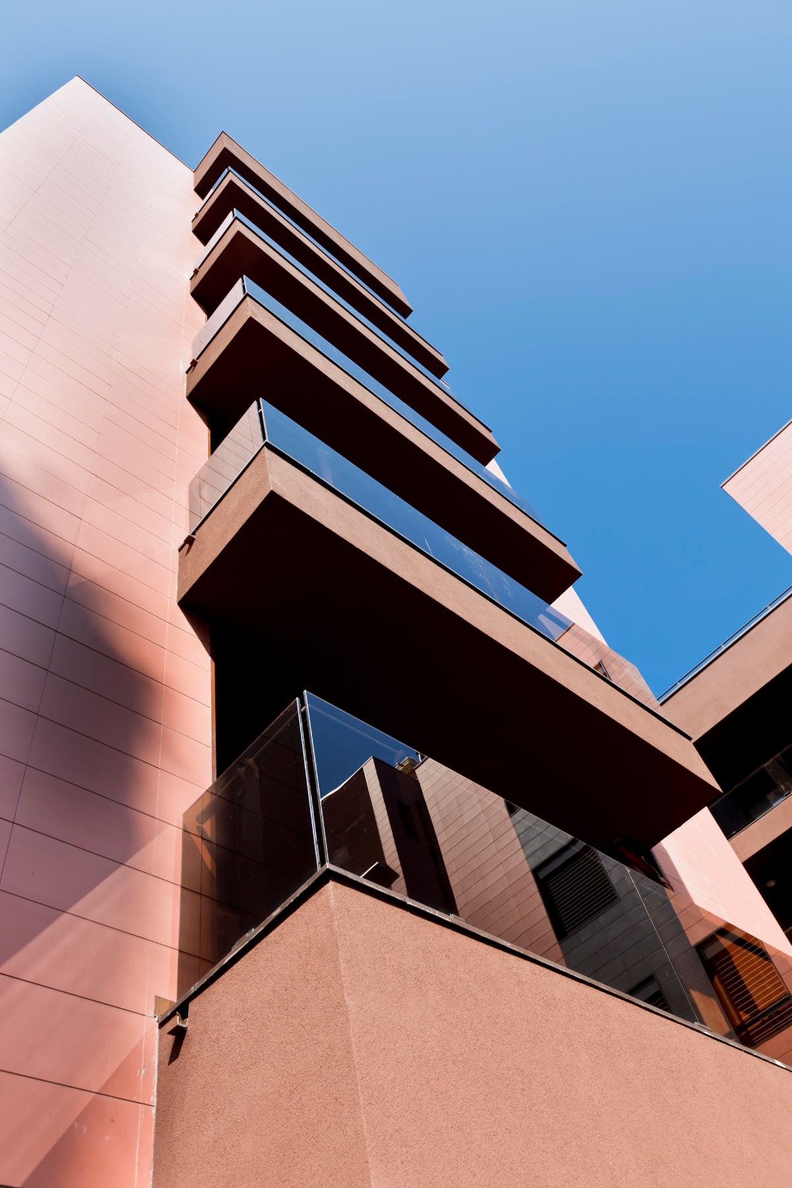
For the residential complex on Via Terracini in Bologna, designed by Architect Studio Conato, Soglianese Costruzioni oversaw the design and installation of transparent protection systems for the exterior façades.
The project involved the construction of glass and steel parapets, a technical solution that combines maximum safety and visual lightness. The use of minimalist metal uprights, combined with safety glass infill, enhances the building’s architectural lines while ensuring perfect light permeability and optimal weather resistance, perfectly in keeping with the aesthetic rigor of the new residential complex.