Facades & Building Envelopes|Roofing Systems|Windows & Doors
The Project
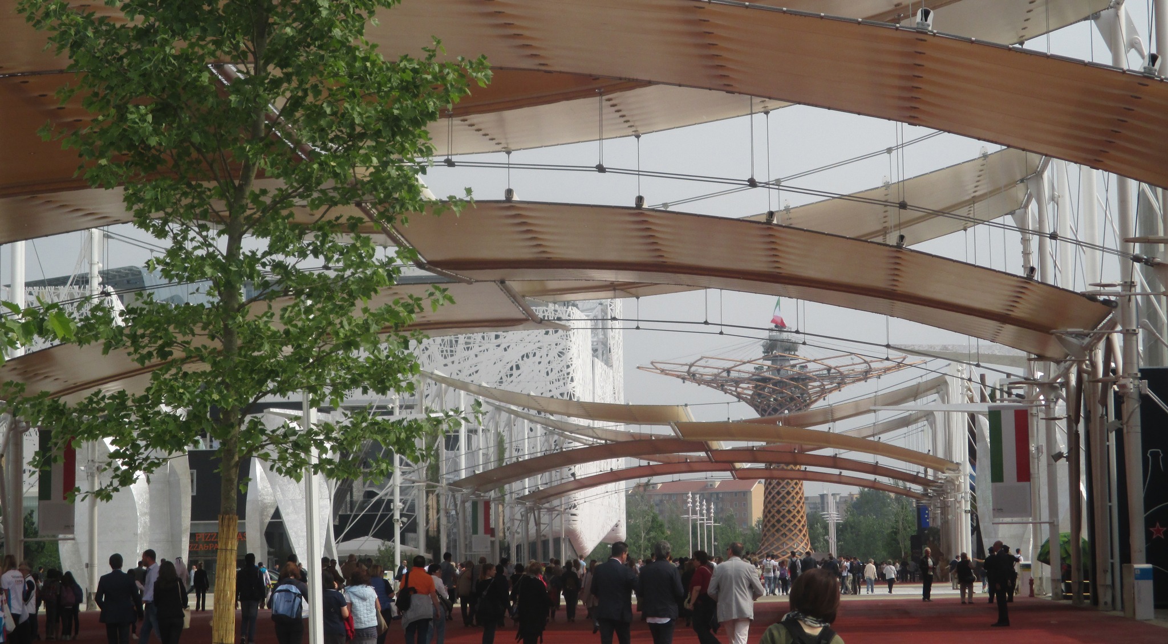
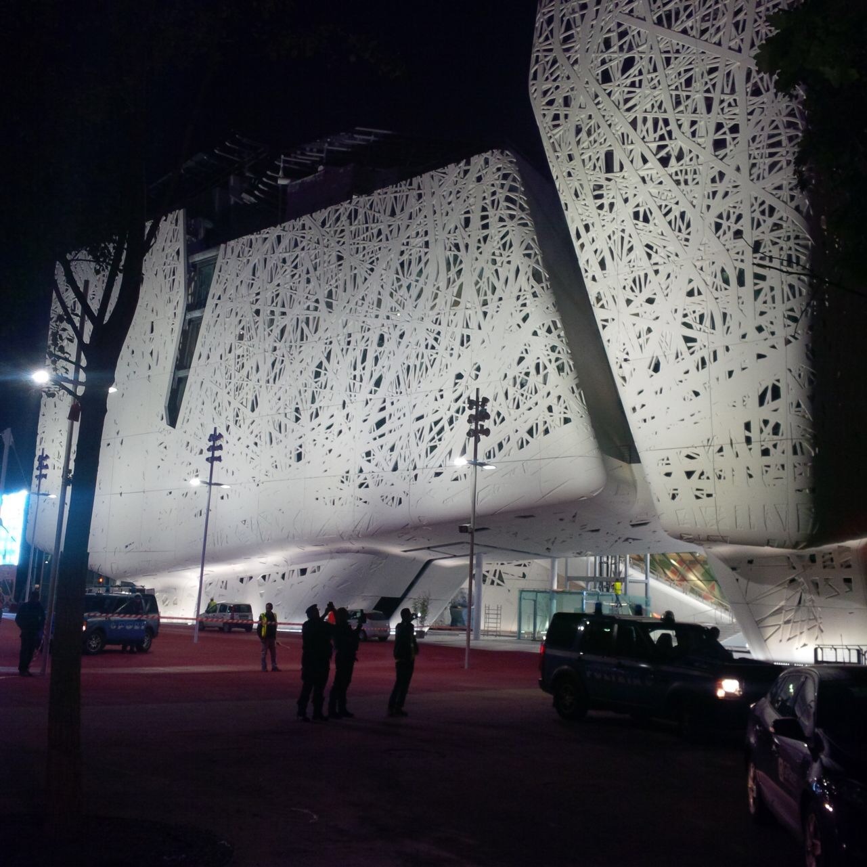
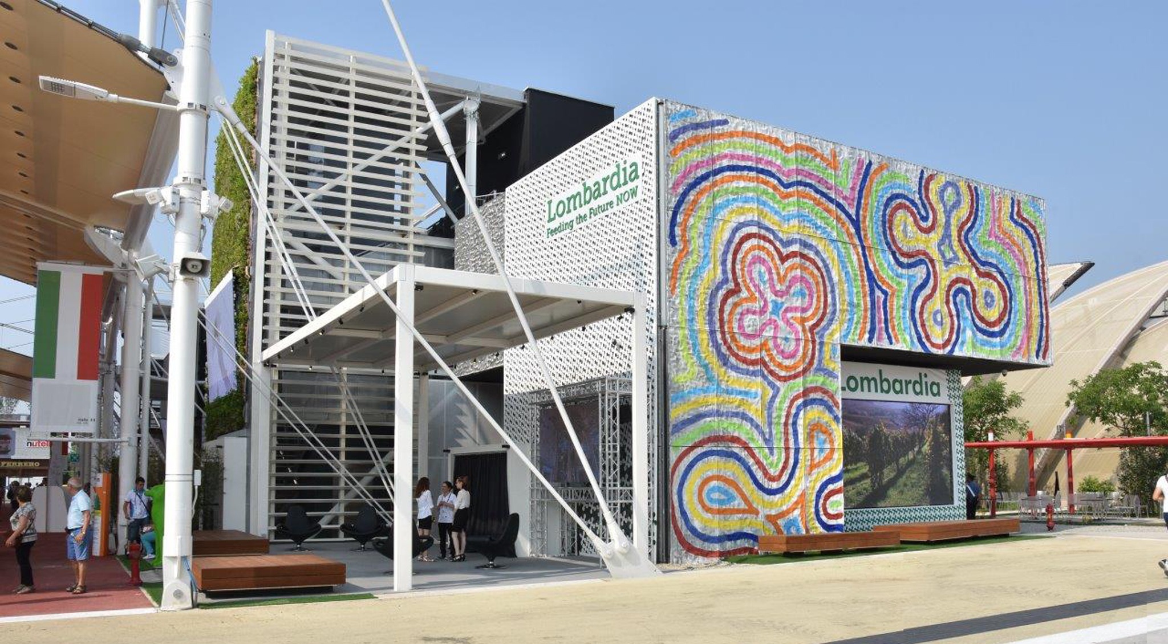
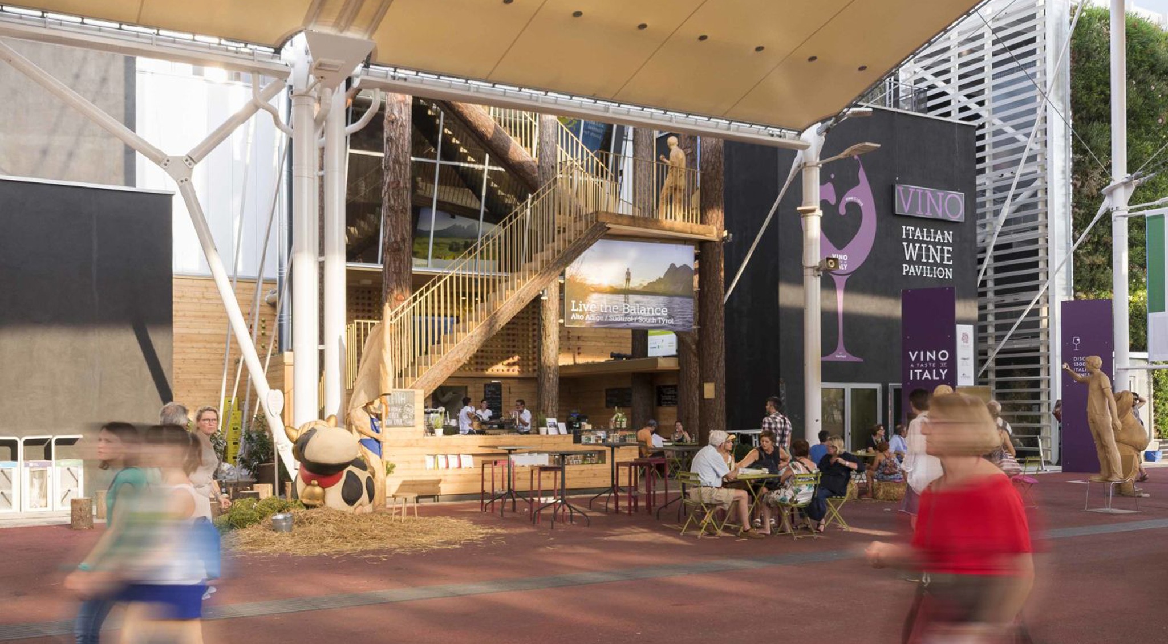
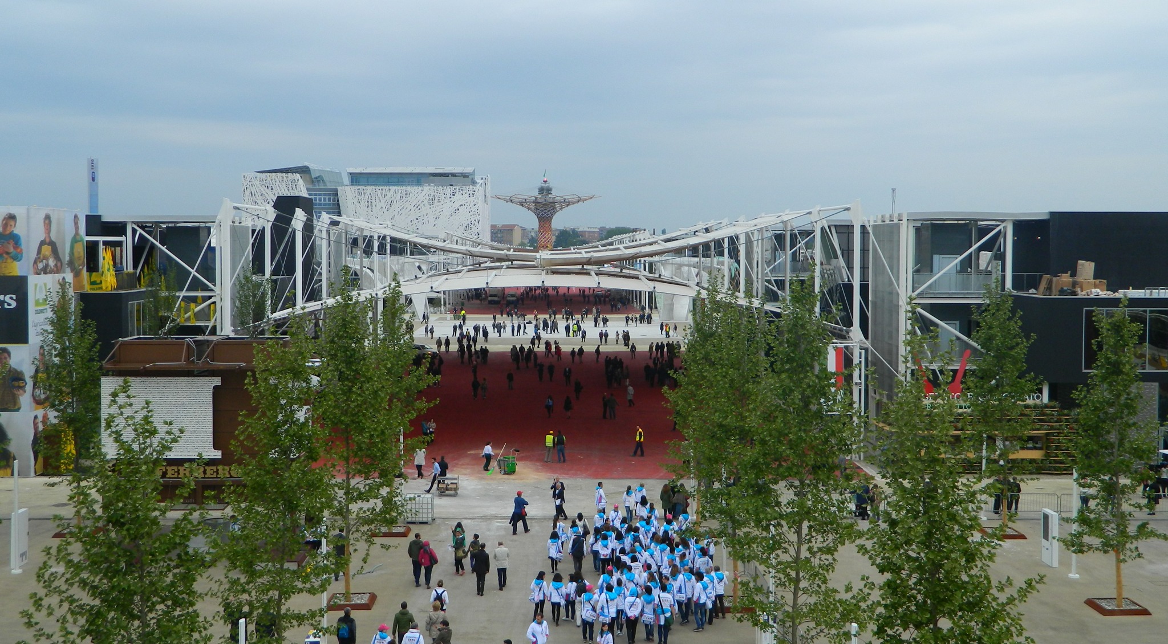
For Expo Milano 2015, Soglianese Costruzioni participated in the construction of the four buildings on the Cardo, the avenue that hosted the excellence of Italian regions. The project, designed by Nemesi & Partners, was inspired by the spatiality of historic villages, alternating exhibition spaces with squares, terraces, and porticoed walkways.
The challenge: 5,000 sq m in 60 days
Soglianese’s contribution focused on the engineering and installation of the facades and glass roofs, covering a total area of over 5,000 sq m. The real technical challenge was the execution time: thanks to a targeted redesign of the fastening systems, Soglianese devised a solution that allowed the entire envelope of the four buildings to be completed in just two months.
Consistent with the nature of the event, the facades were designed with a dry structural system, designed to allow for the structures to be dismantled and reassembled at the end of the event. The aesthetic is defined by a combination of rigor and lightness:
structure: painted steel profiles with clean lines;
aesthetic detail: the assembly between the slabs was performed exclusively with transparent silicone, eliminating any visual interruption and ensuring maximum light permeability between the internal spaces and the Cardo path.