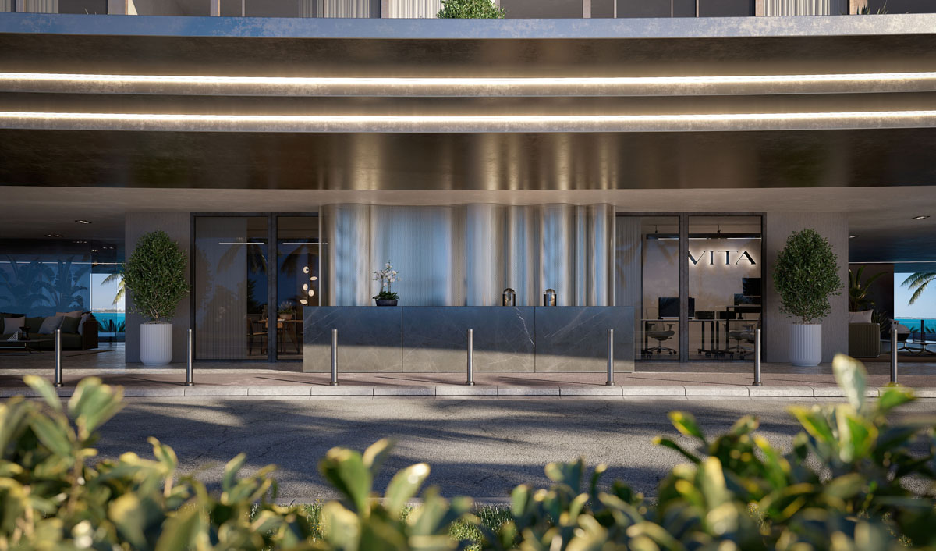
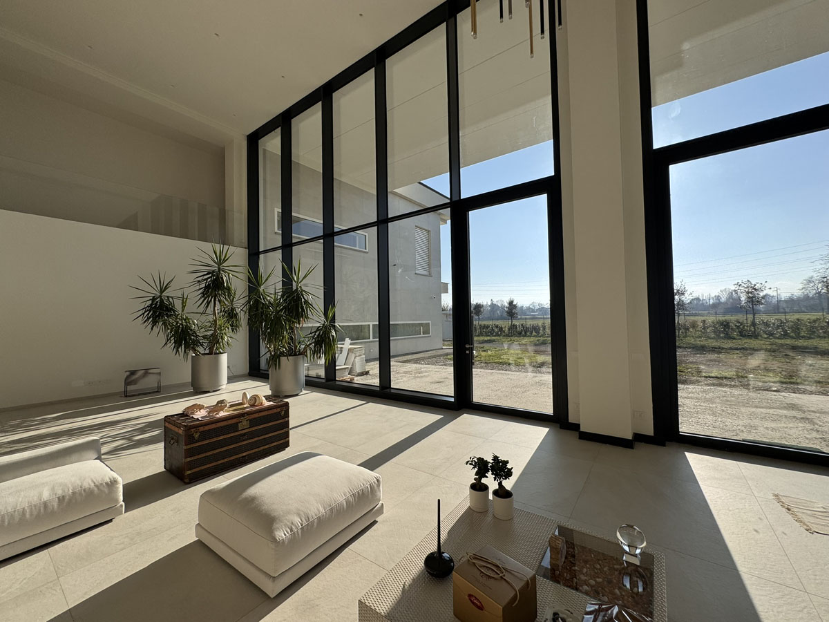
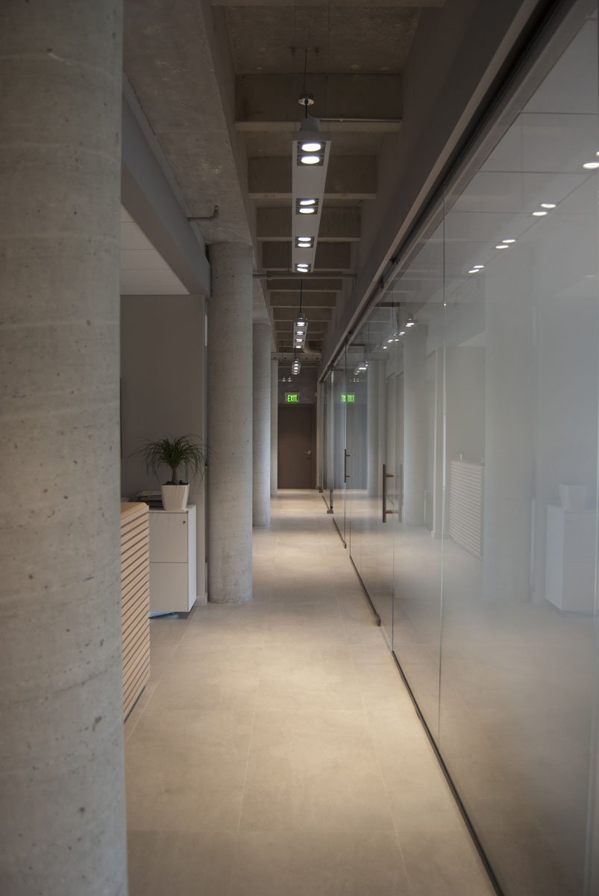
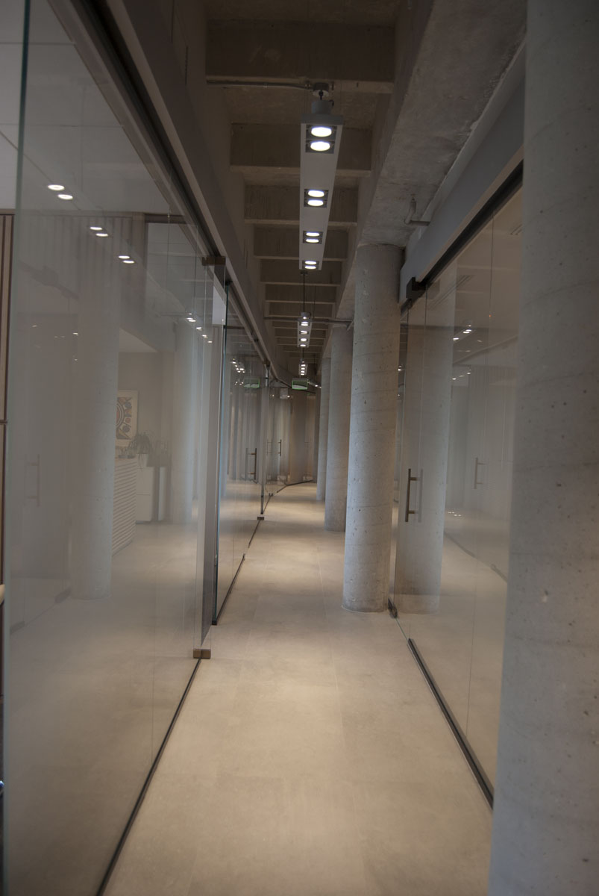
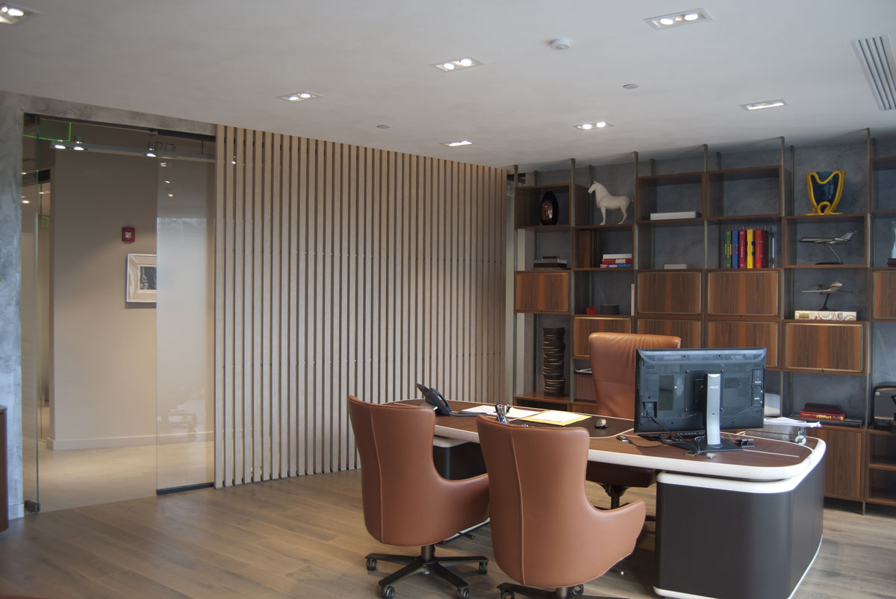
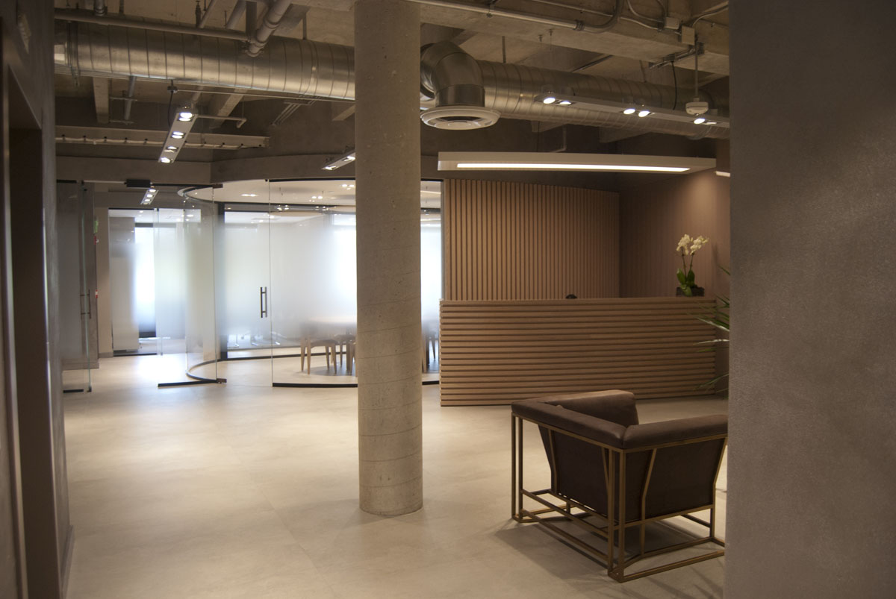
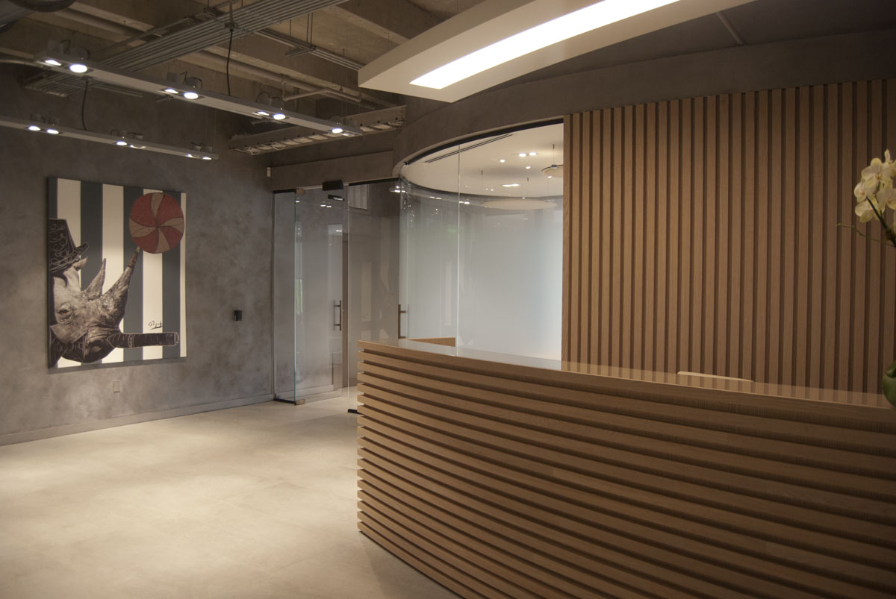
Inside the prestigious CMC Group offices at 1550 Biscayne, Soglianese Costruzioni designed the entire glass partition system, defining the interior architecture through a language of extreme transparency and continuity.
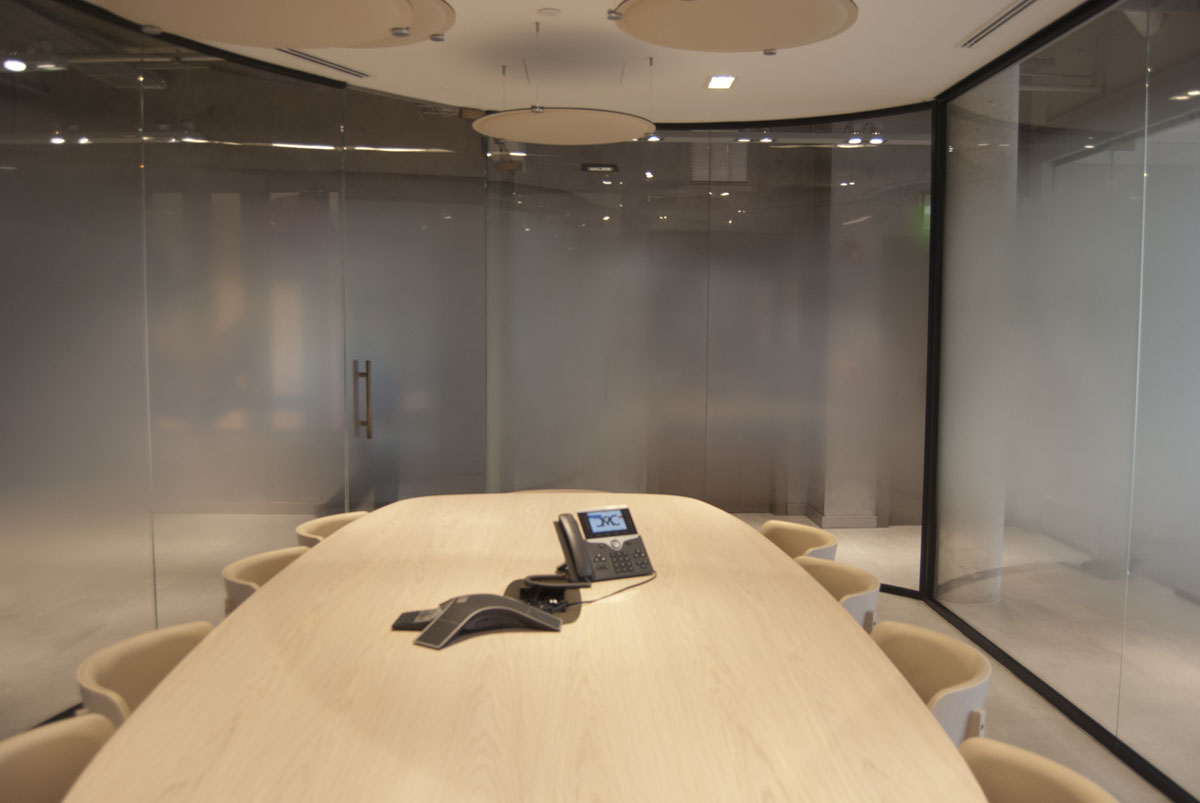
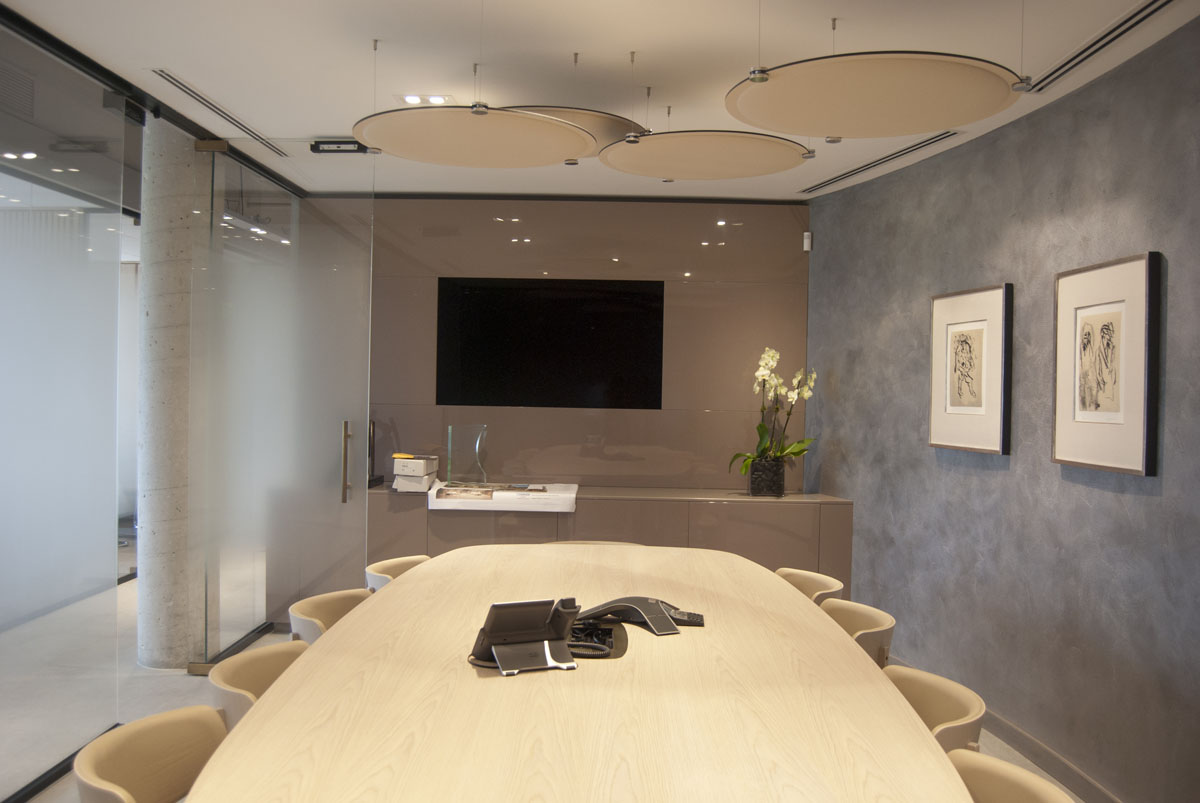
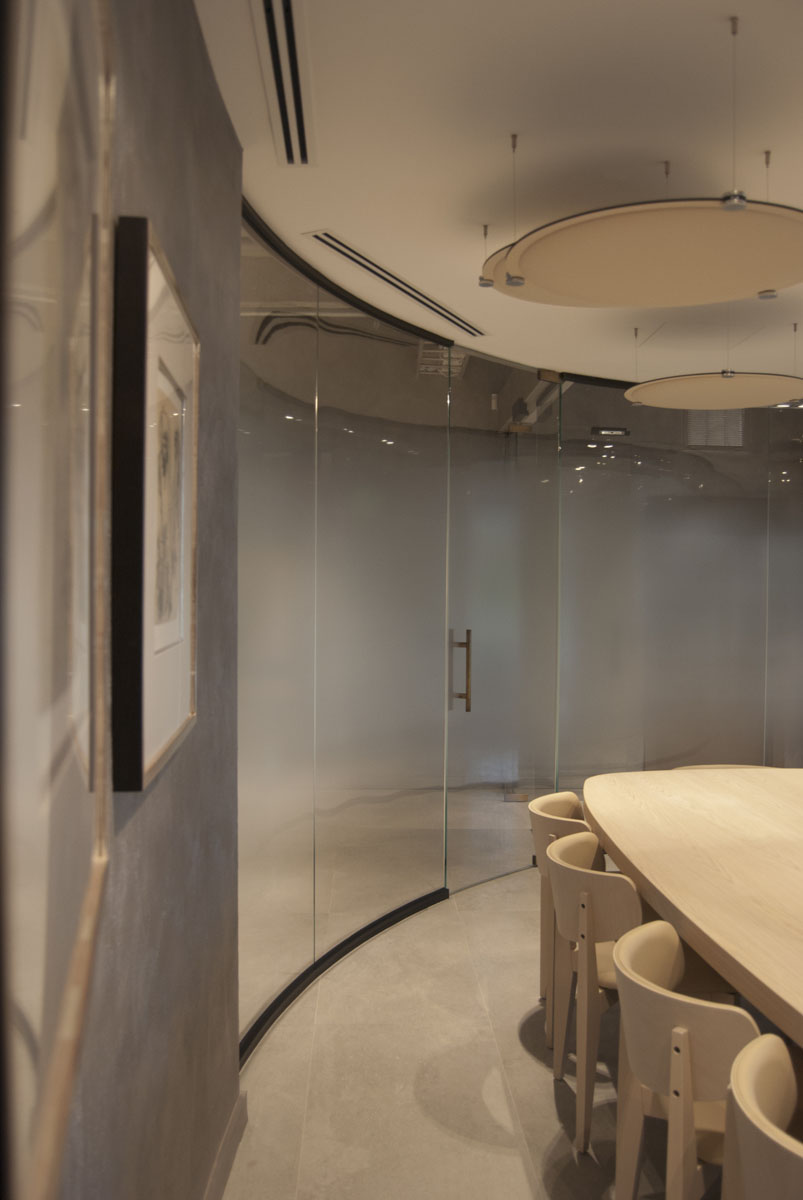
The project culminates in the meeting room, a fluid and iconic space enclosed by large curved windows that harmoniously integrate a door designed with the same curvature to ensure perfect formal continuity.
The project, which includes all office spaces, features a shaded silkscreen finish: a cutting-edge technical solution that ensures the necessary privacy for workspaces without interrupting the flow of natural light, enhancing the contemporary elegance and formal rigor of the spaces.