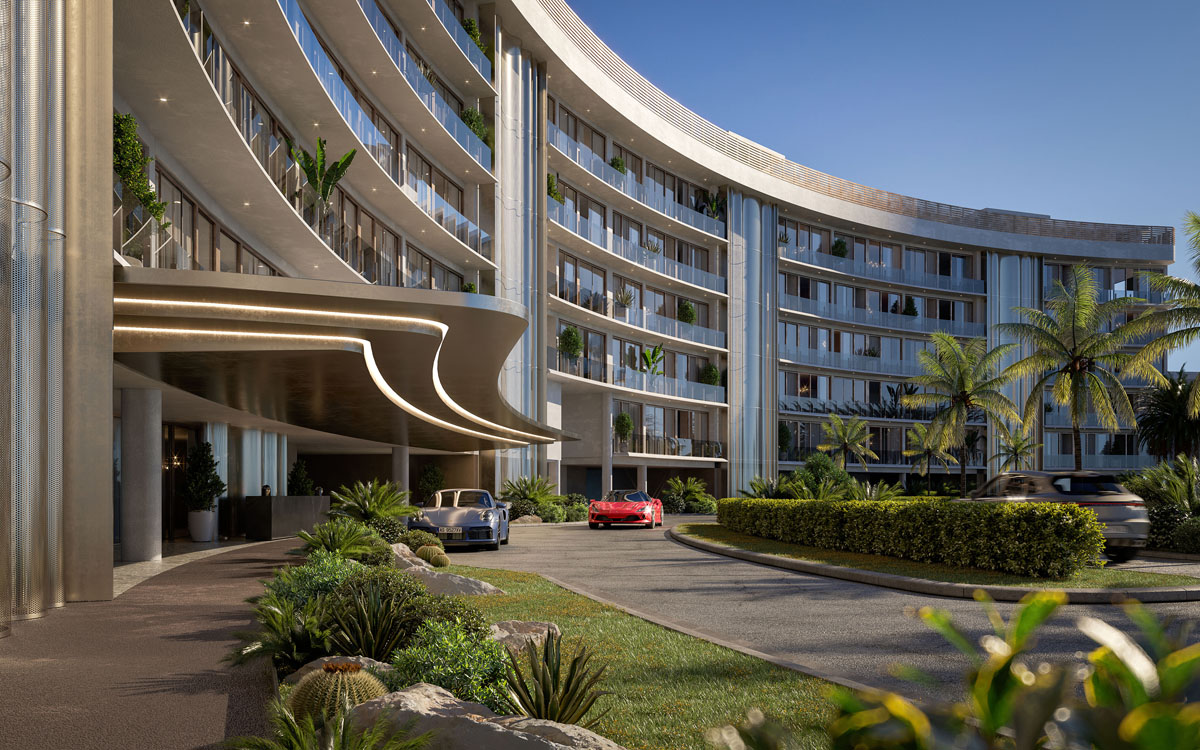
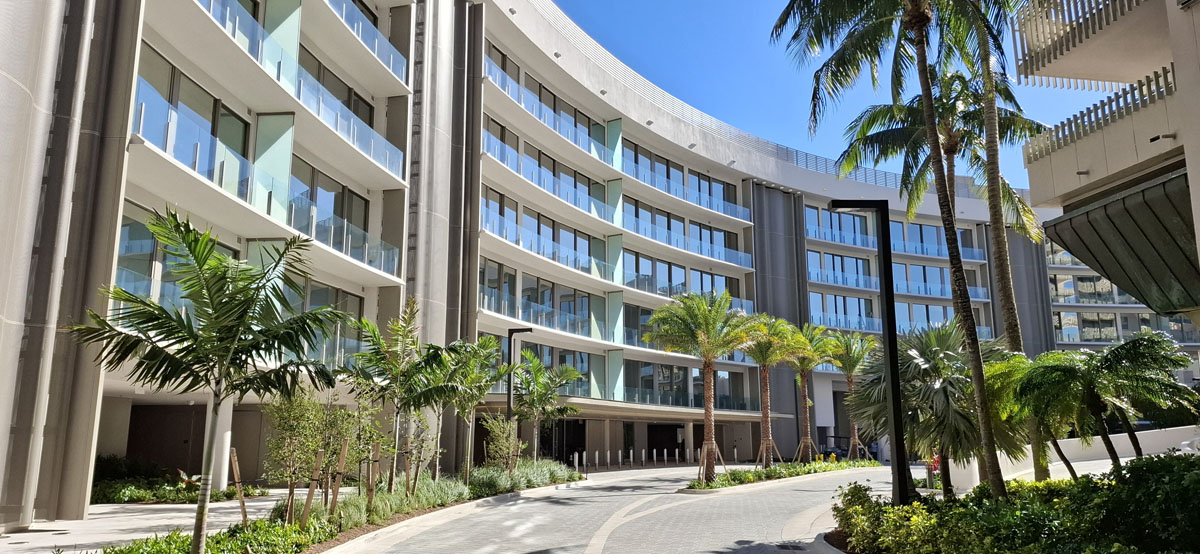
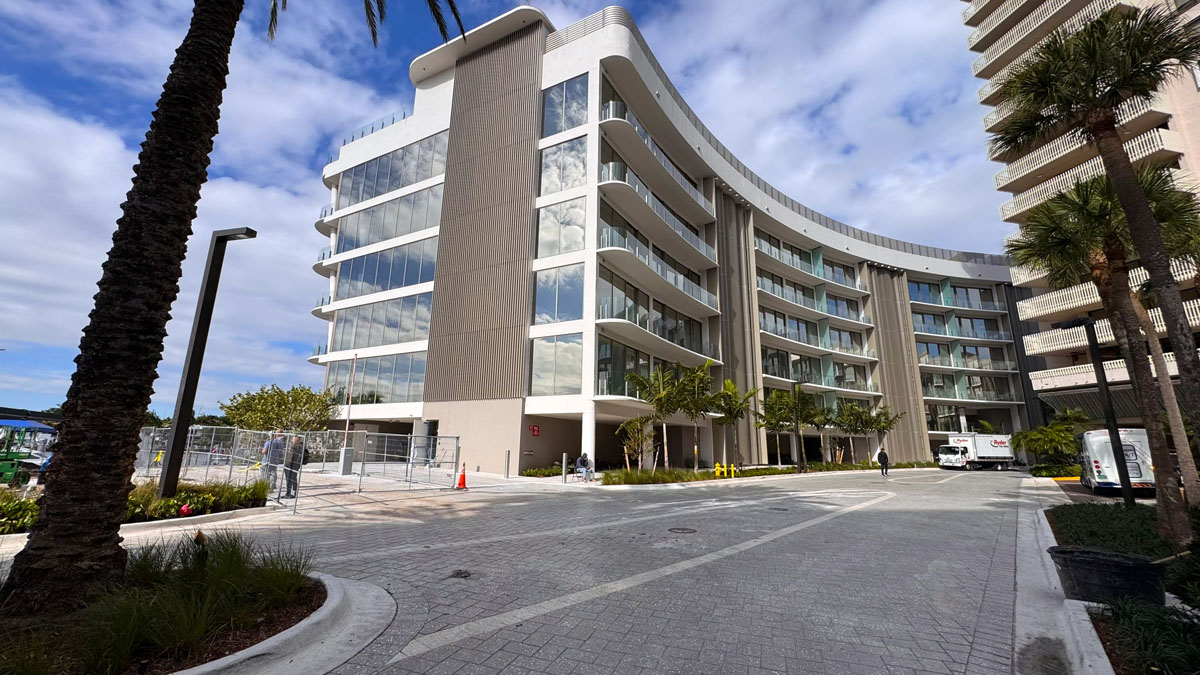
For the iconic VITA at Grove Isle project, Soglianese Costruzioni oversaw the engineering, production, and installation of custom architectural components. The project stands out for its extraordinary technical complexity, ranging from the complex external envelopes to the lobby furnishings.
The Envelope: Between “Drapery” and Geometric Rigor
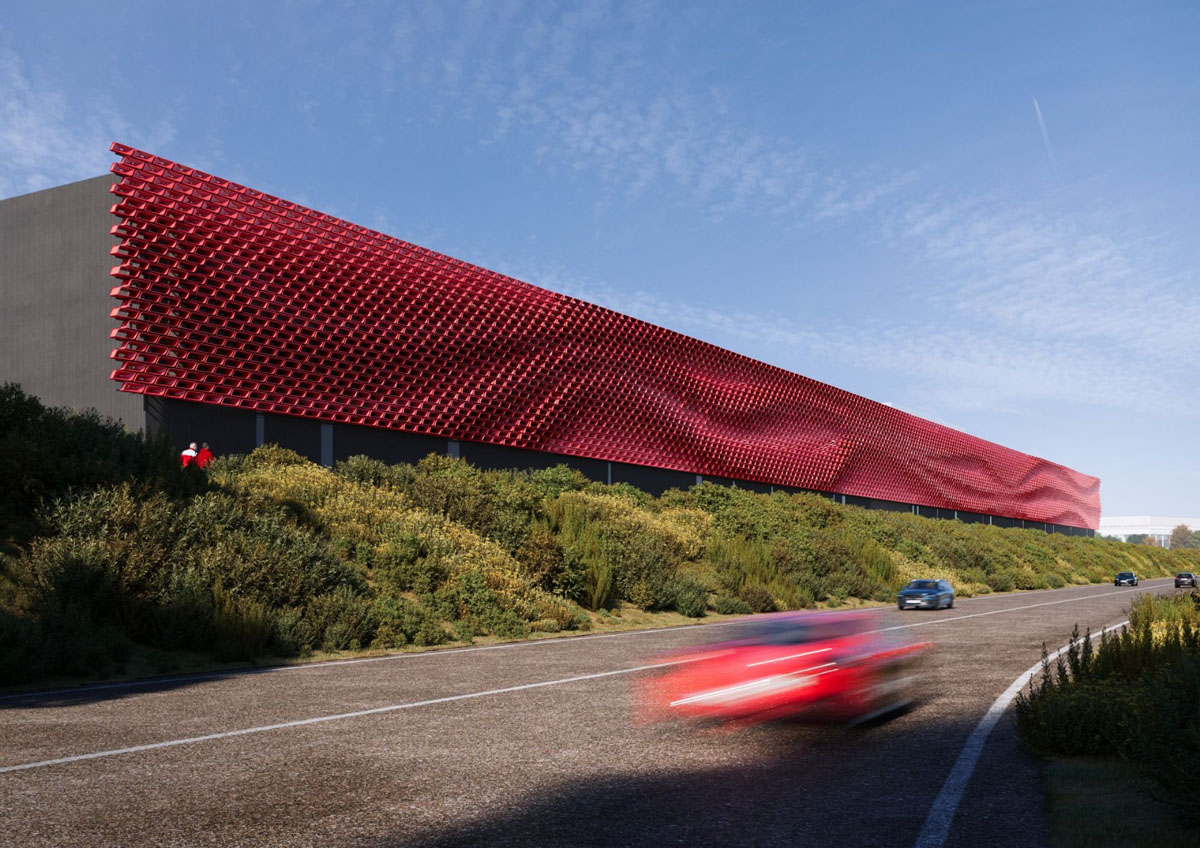
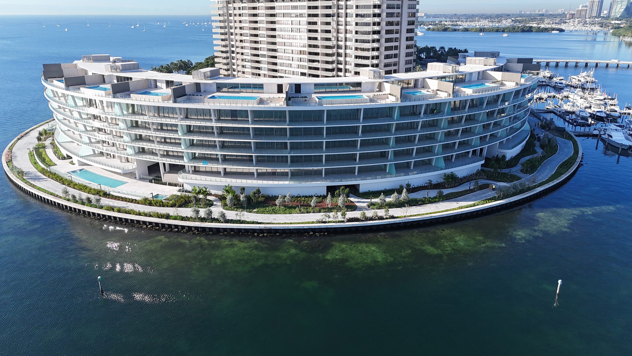
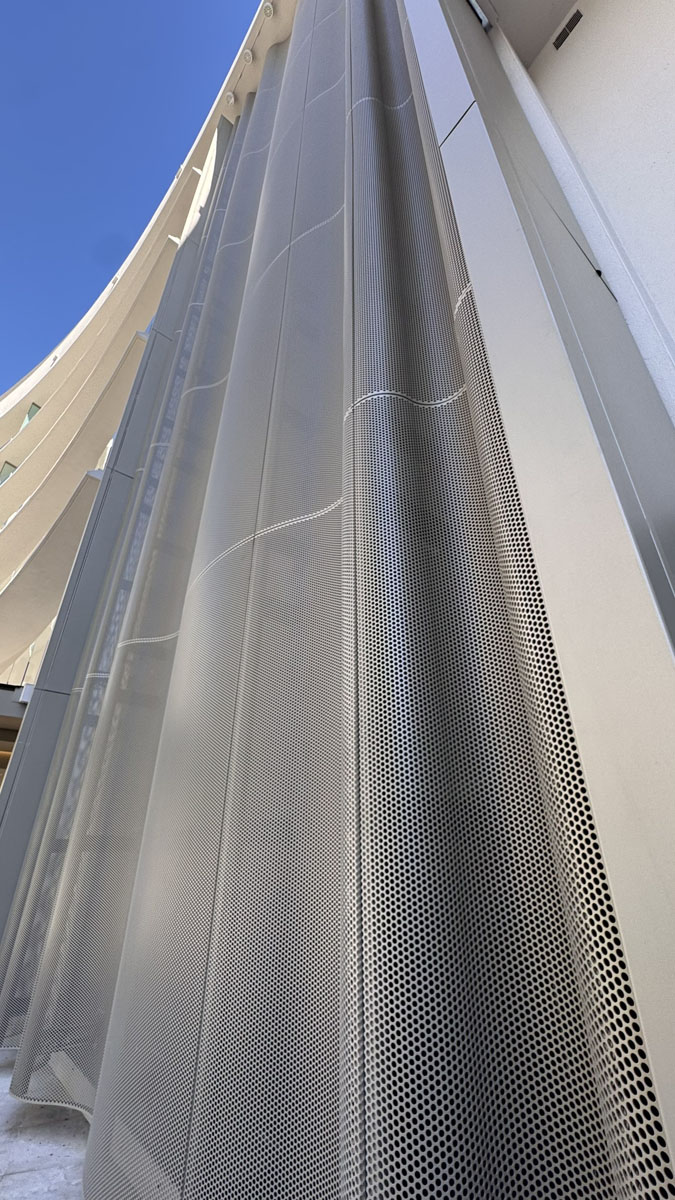
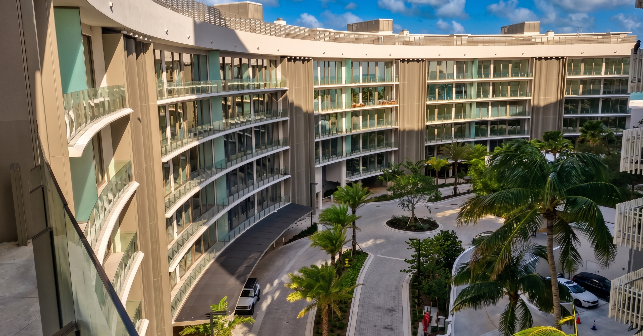
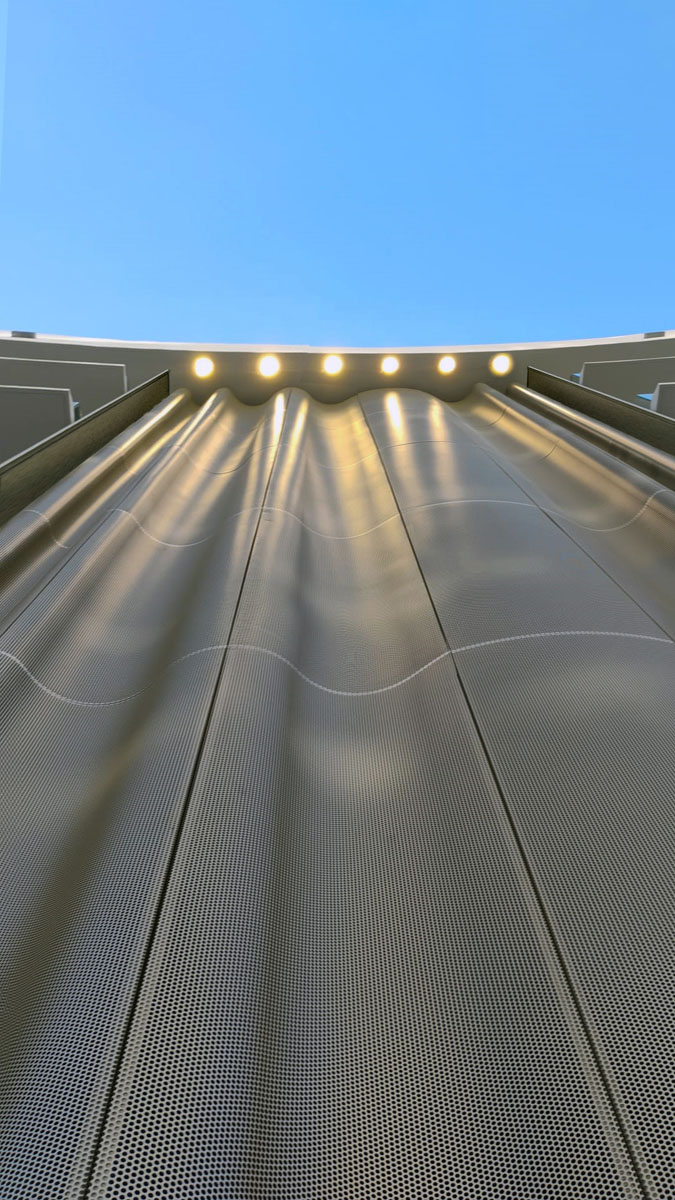
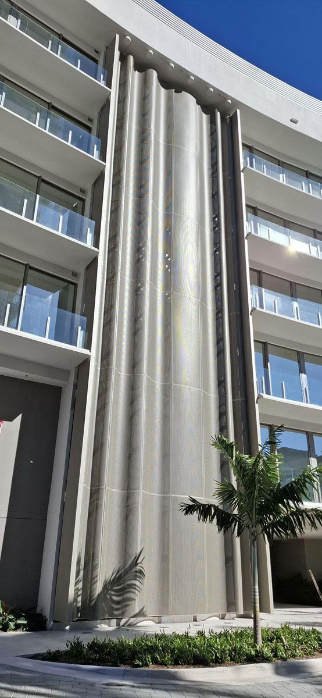
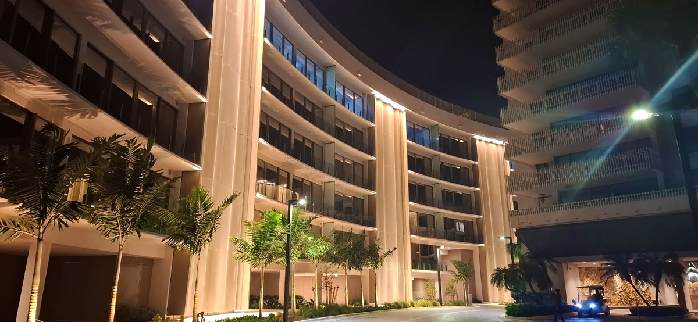
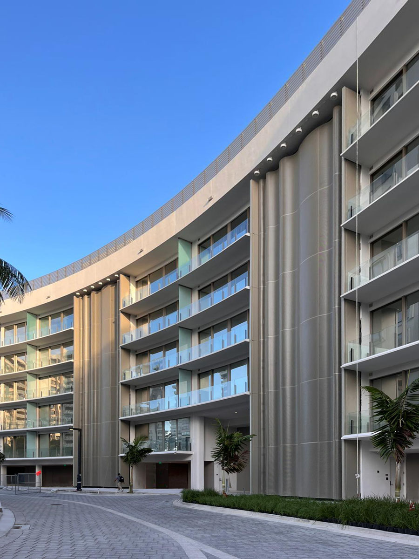
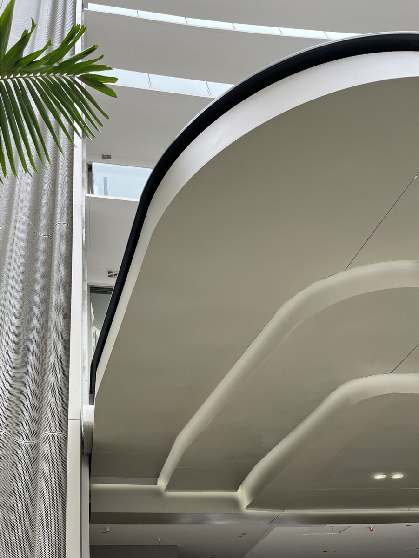
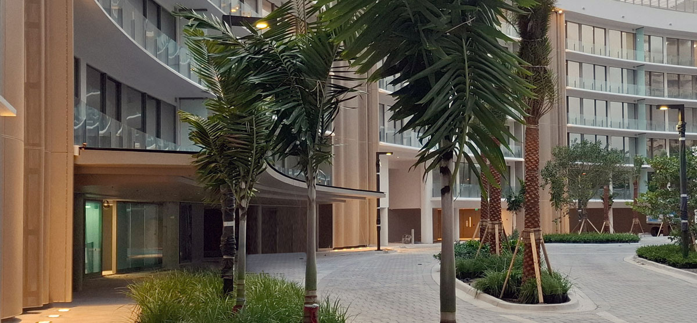
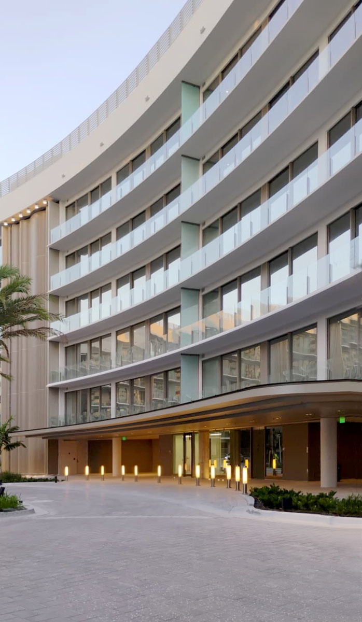
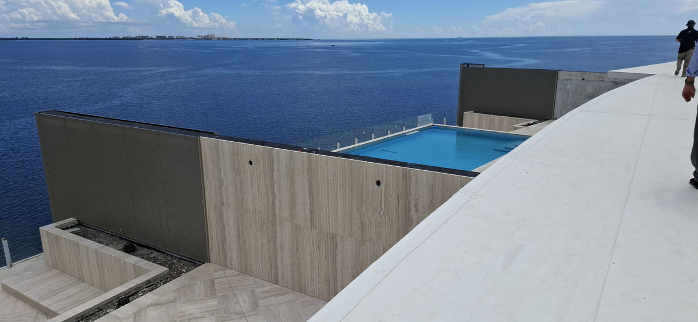
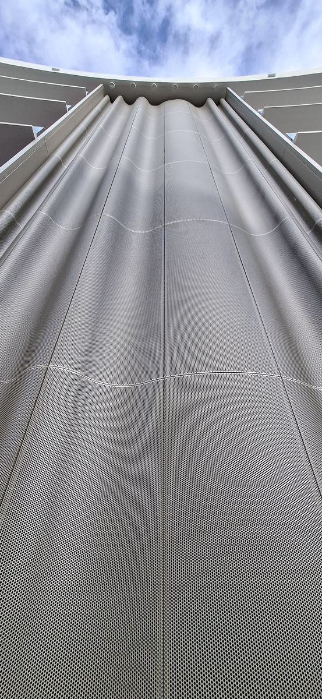
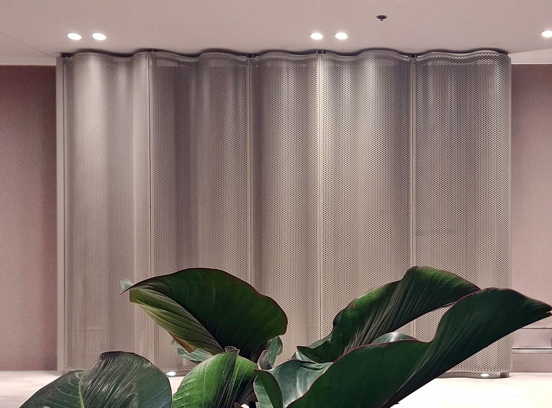
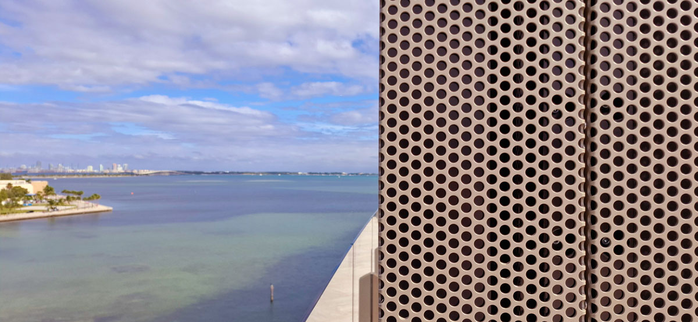
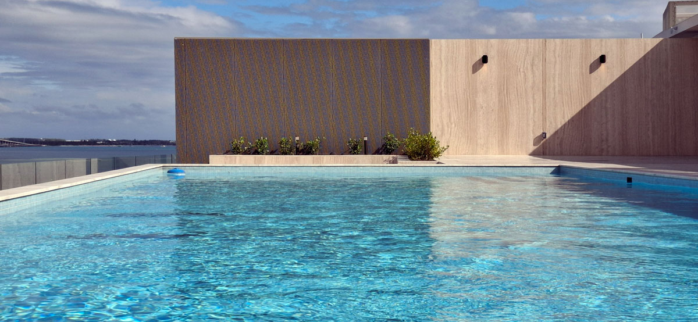
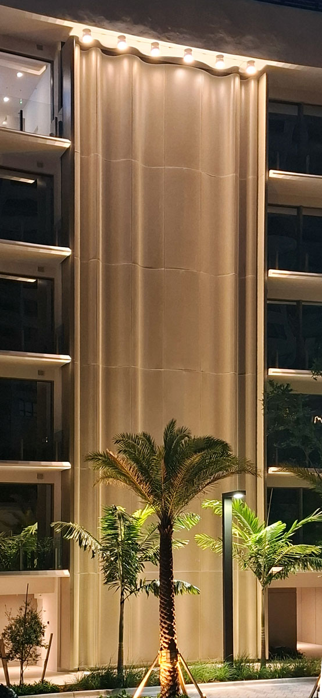
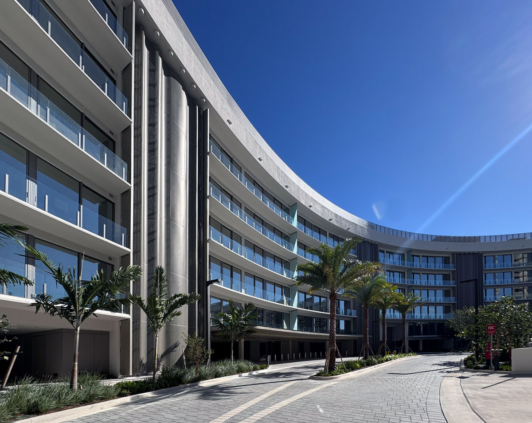
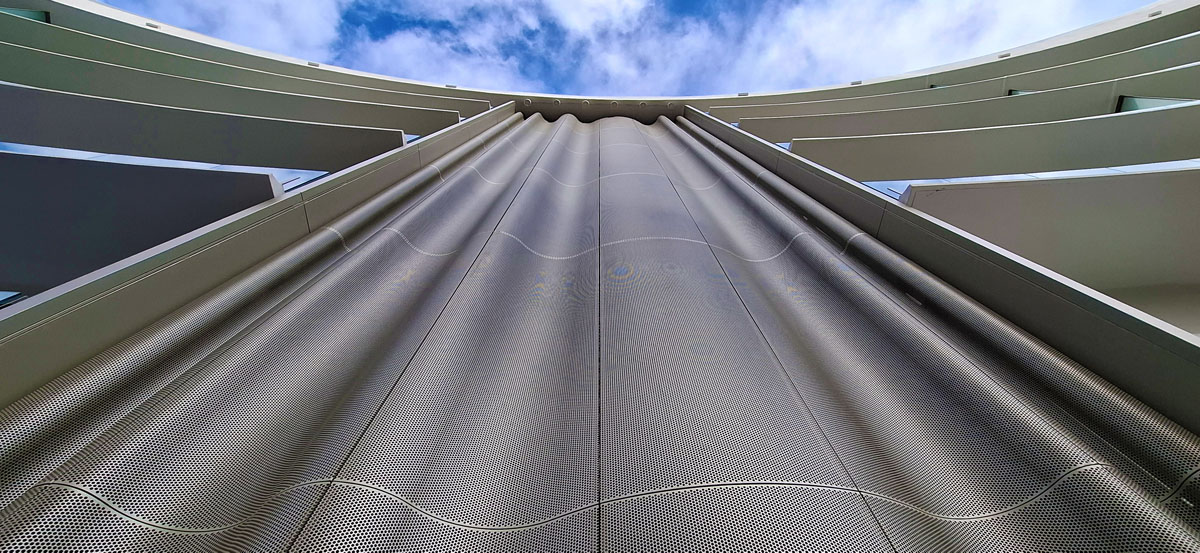
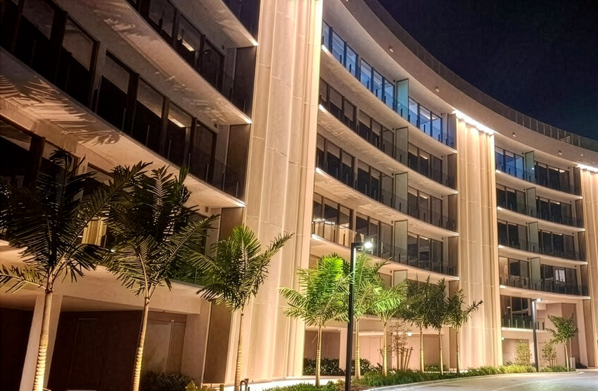
The main façade is characterized by exceptional perforated sheet metal workmanship, conceived as a true metallic drape. These steel “curtains” follow an irregular curved line, cladding the stairwells with a visual softness that simultaneously dematerializes and decorates. The dynamism of the façade contrasts with the precision of the rooftop, where Soglianese created the dividing walls between the penthouse terraces with linear perforated sheet metal panels that blend seamlessly with the travertine cladding. Consistent with the complex’s high standard of luxury, the integration of technical screens conceals the plant rooms, making them an integral part of the design. The exterior is completed by the refined aluminum slat cladding of the west façade and the parapets of the rooftop.
Entrance and lobby: large windows and custom shapes
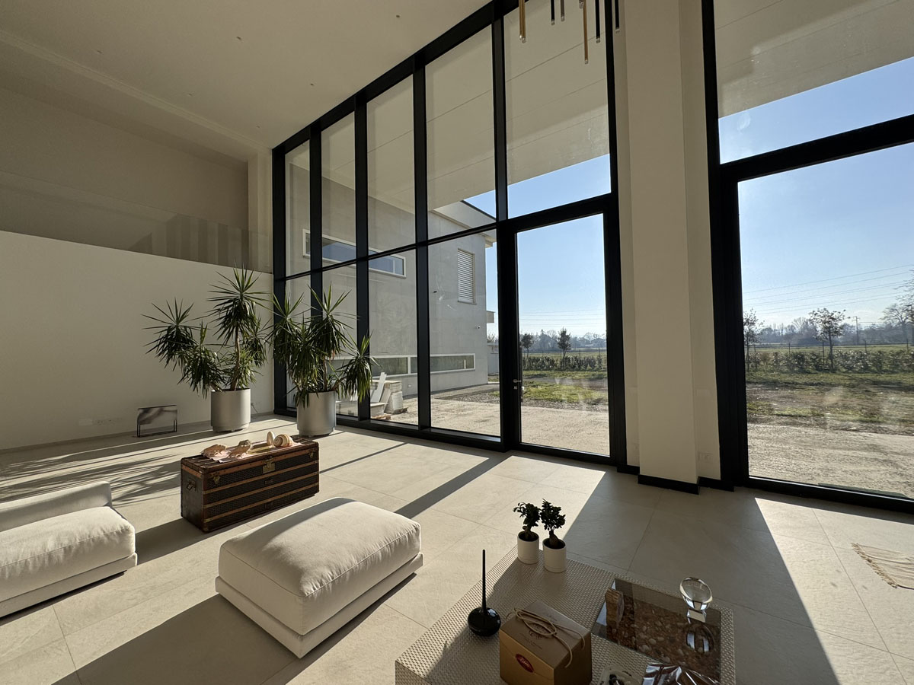
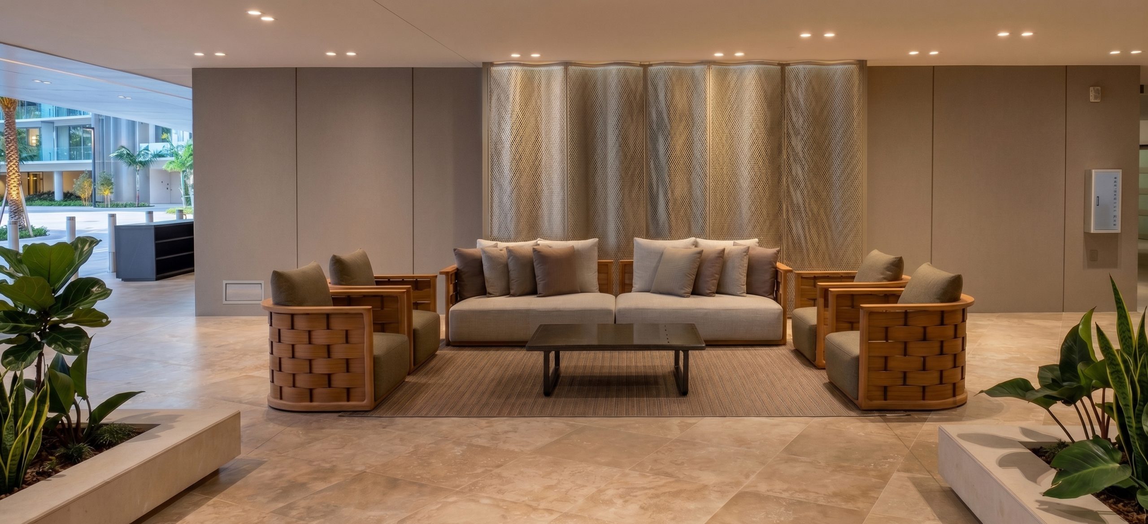
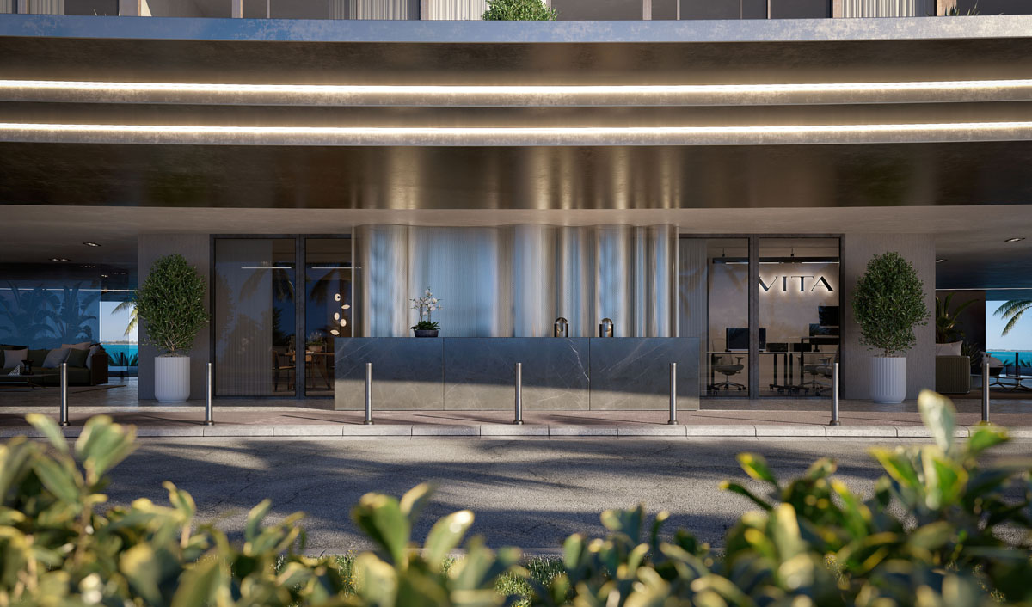
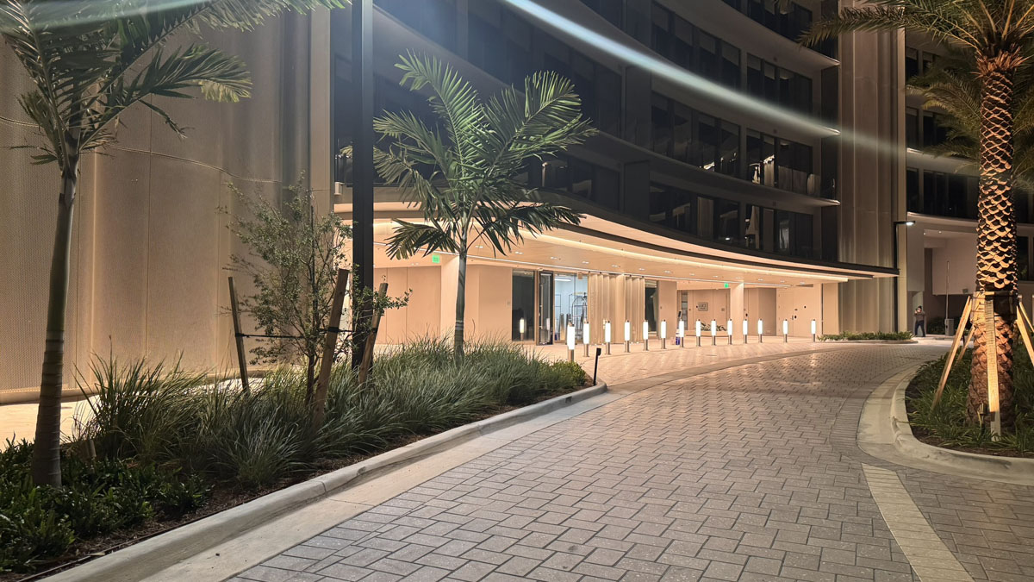
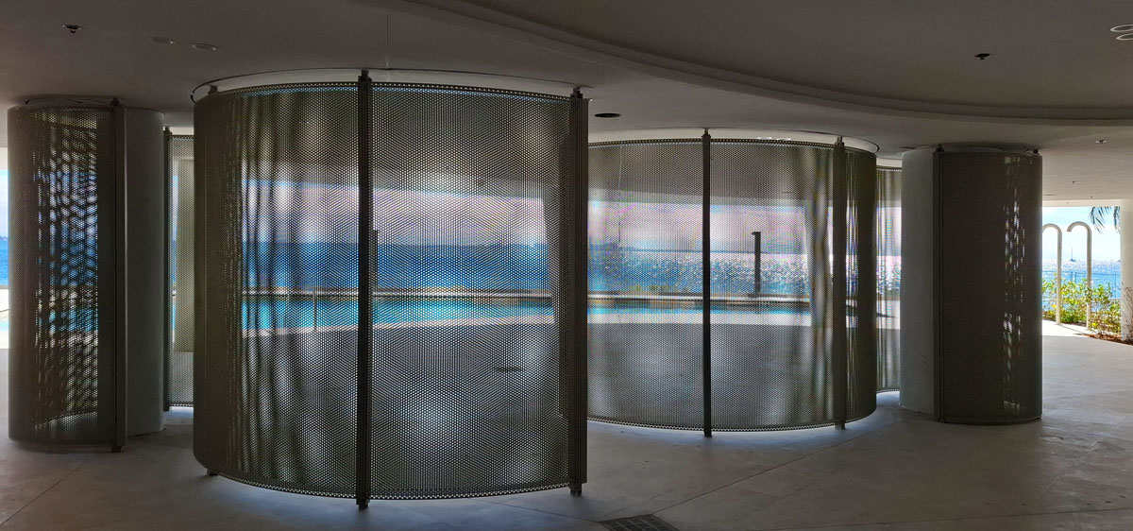
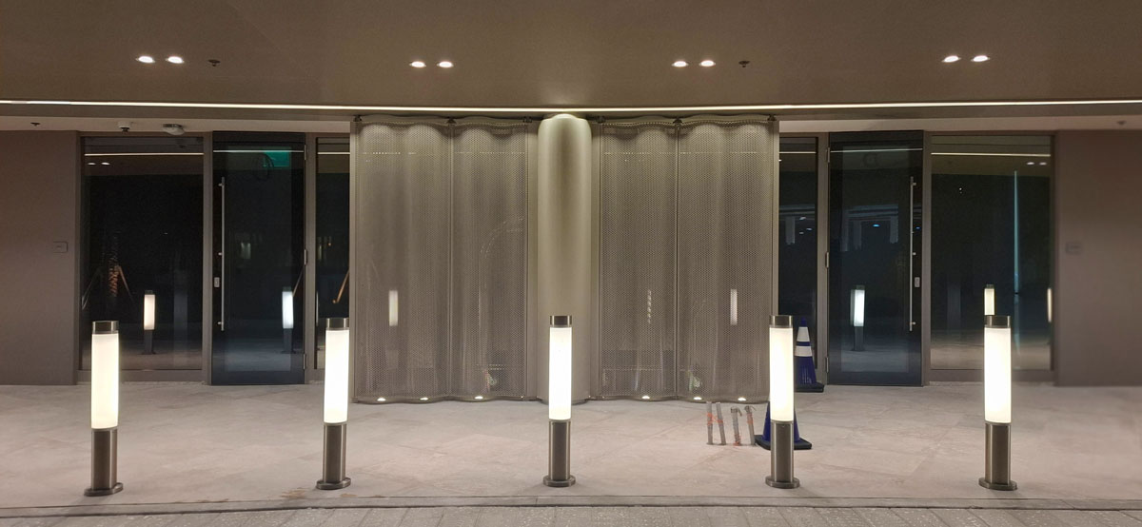
The reception is defined by the majestic entrance canopy of approximately 185 square meters: a steel structure characterized by an imposing cantilever of over 5 meters. Clad in sheet metal with a frosted glass roof, the canopy leads to the lobbies, embellished with custom furnishings in curved perforated sheet metal.
Lifting systems: the art of suspension
The pinnacle of the technical challenge is reached in the vertical lift solutions, where the material seems to defy gravity:
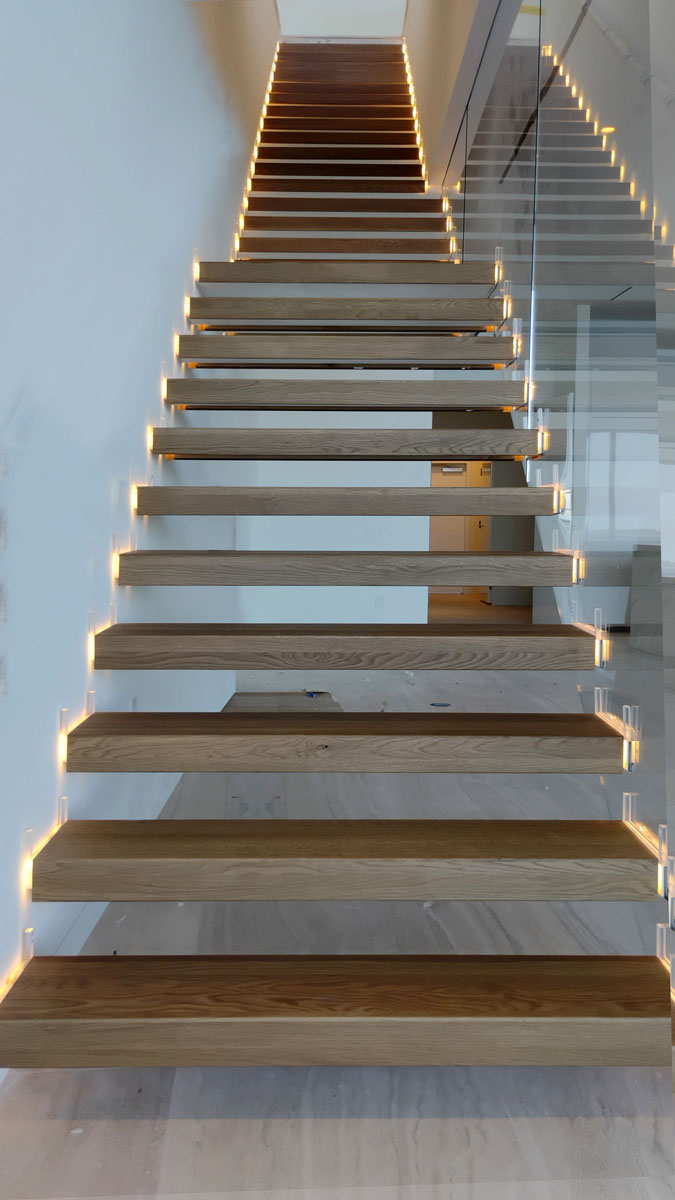
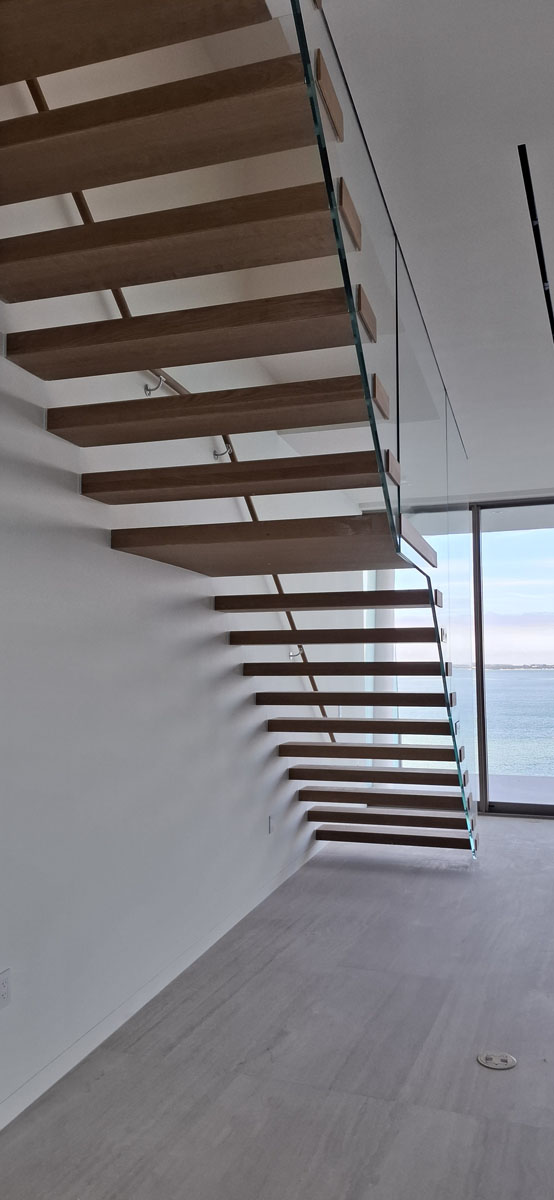
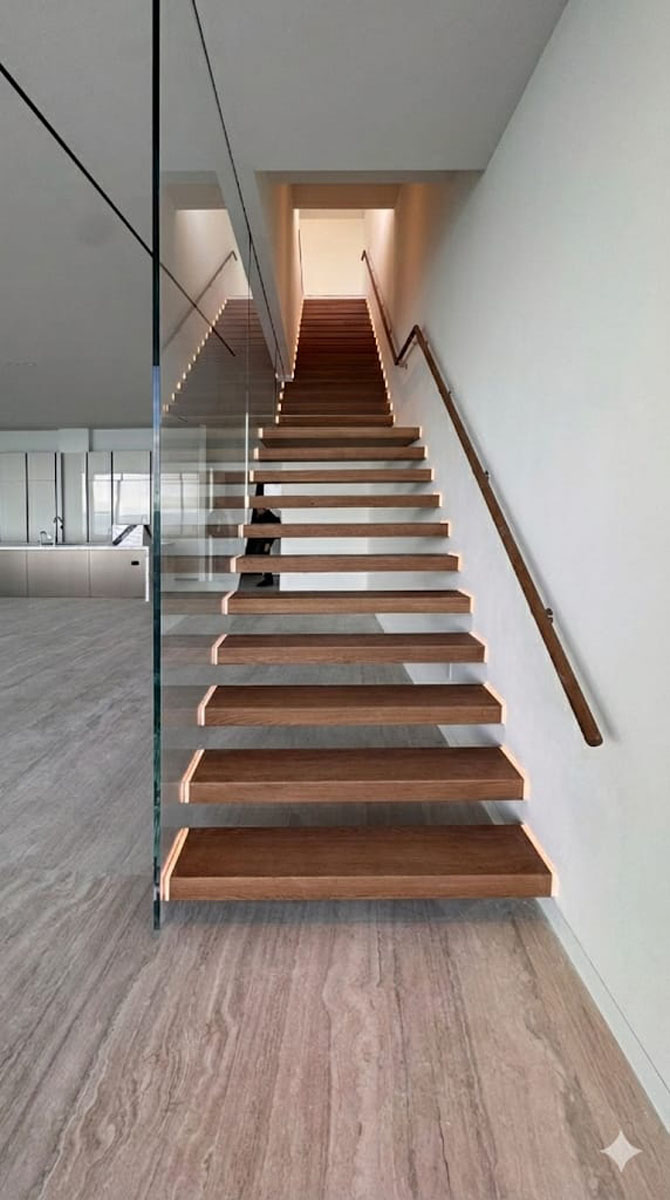
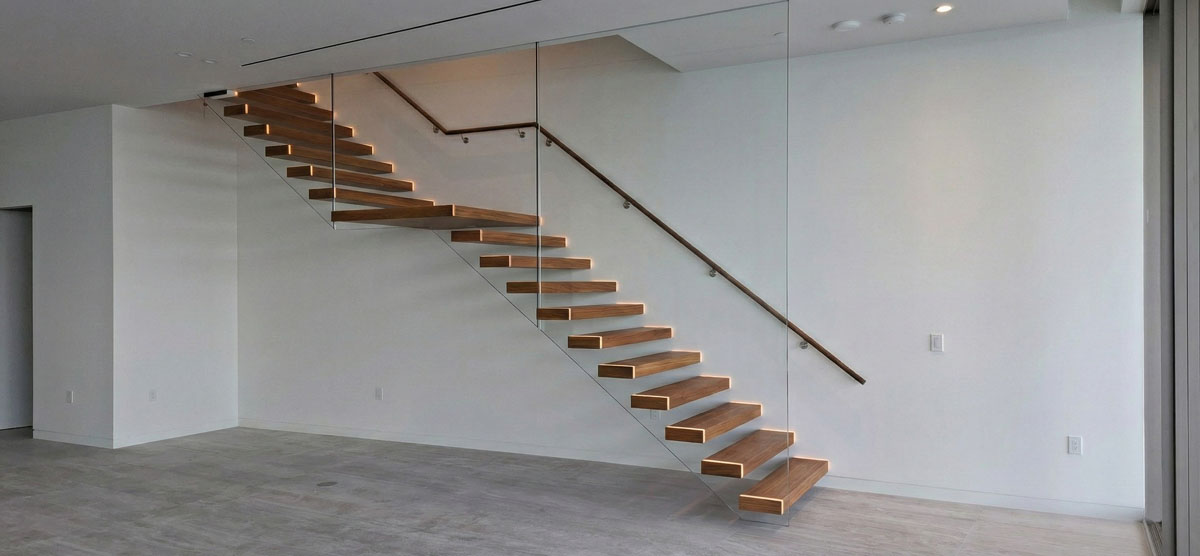
“Floating” linear staircases: a masterpiece of balance where the wooden steps with LED trim emerge from the wall thanks to a retractable stringer. The structure is integrated into a system of large glass parapets suspended from the ceiling: monumental slabs that do not rest on the ground, giving the staircase an incredible sensation of suspension in space;
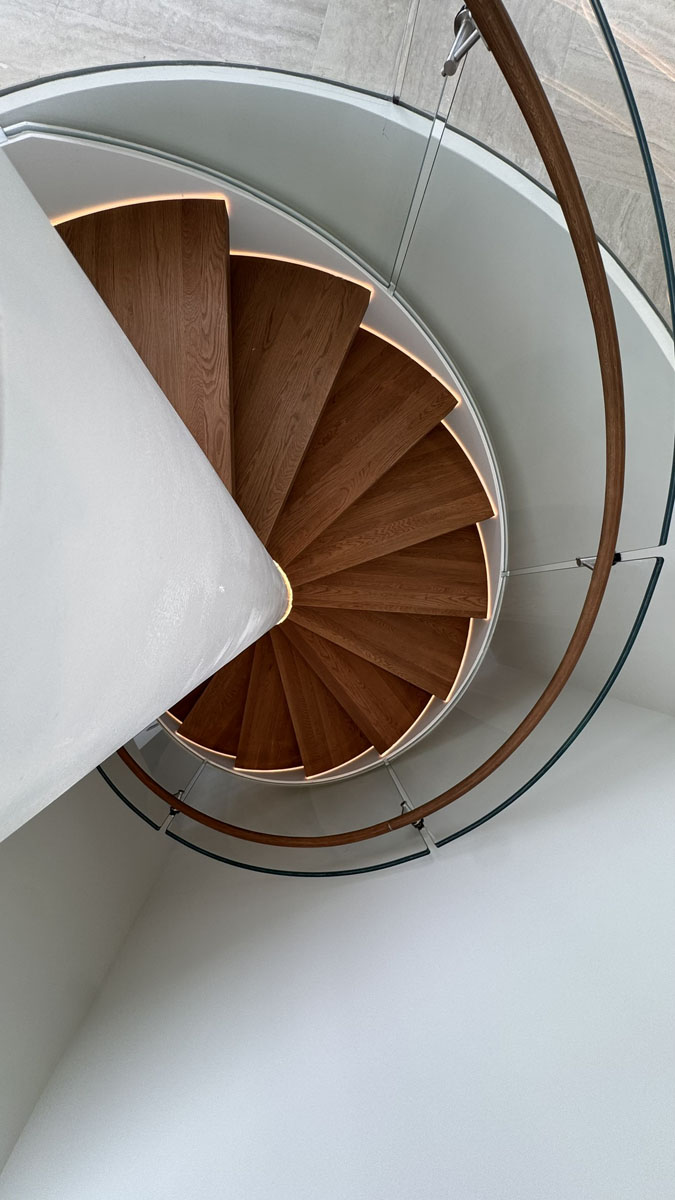
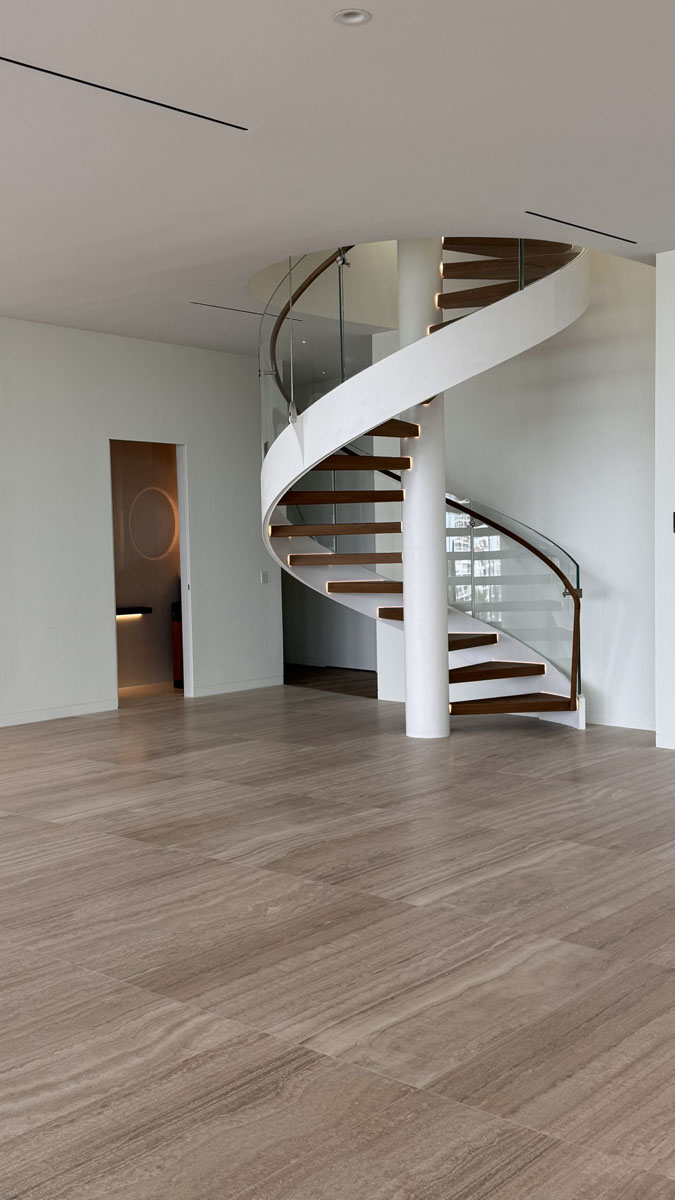
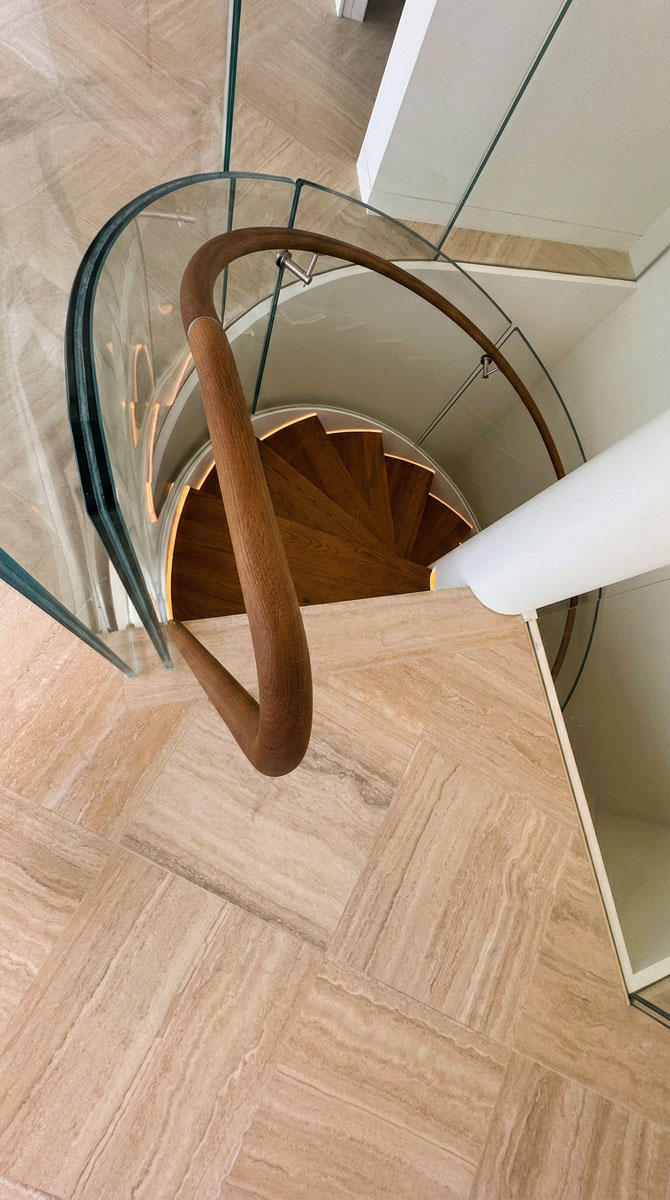
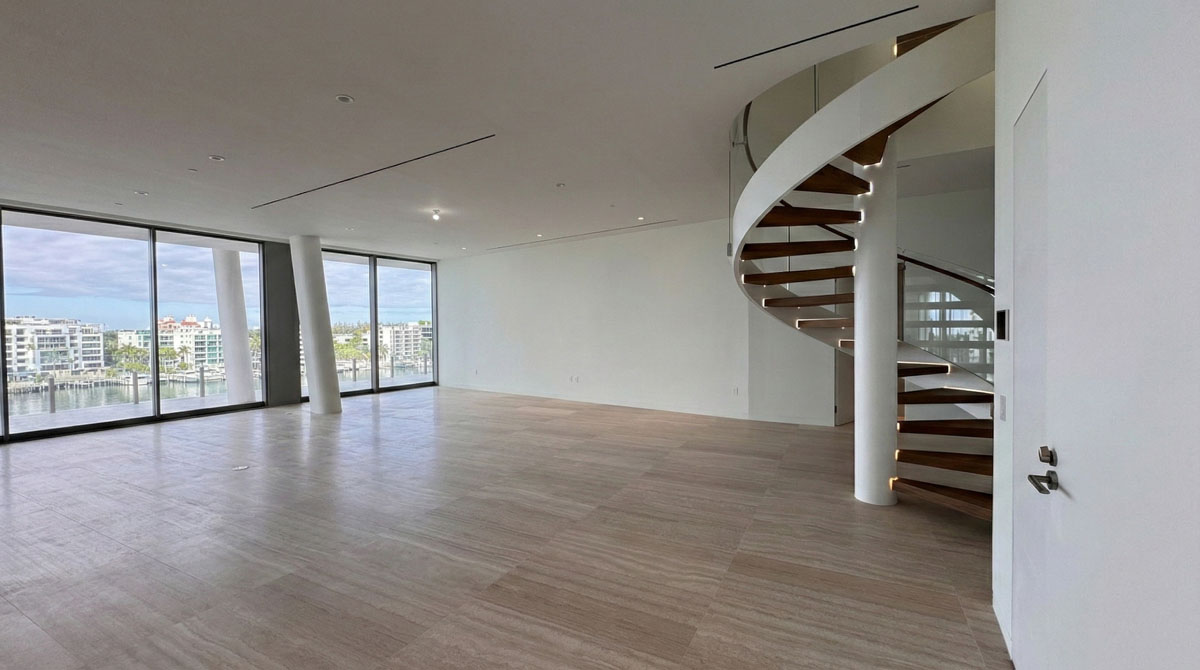
Helical spiral staircases: characterized by a steel load-bearing structure and curved glass parapets, with wooden steps finished with a double LED track (internal and external) that emphasizes their sculptural geometry.