Facades & Building Envelopes|Roofing Systems|Stairs & Balustrades|Windows & Doors
The Project
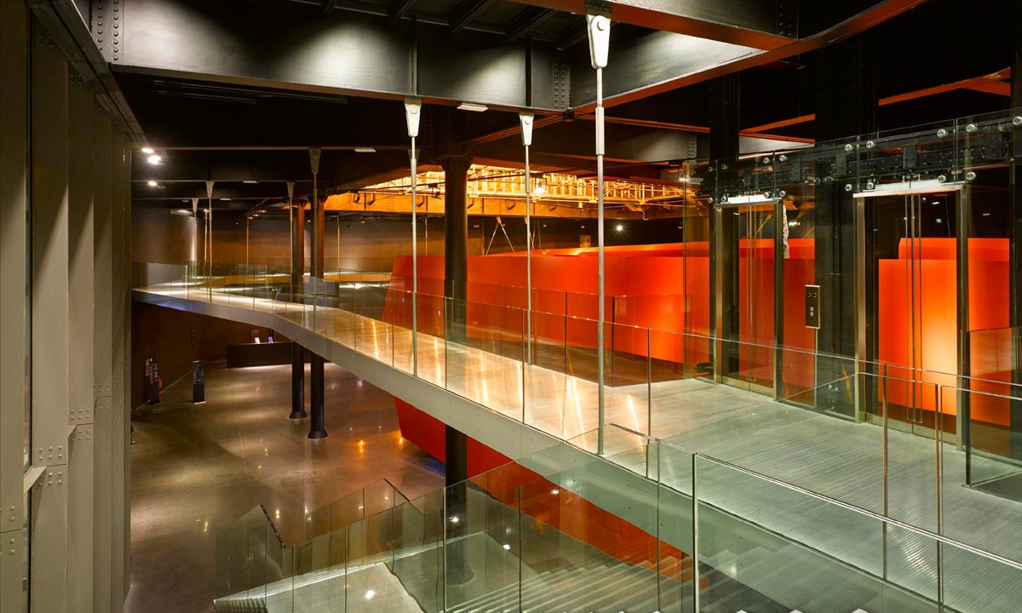
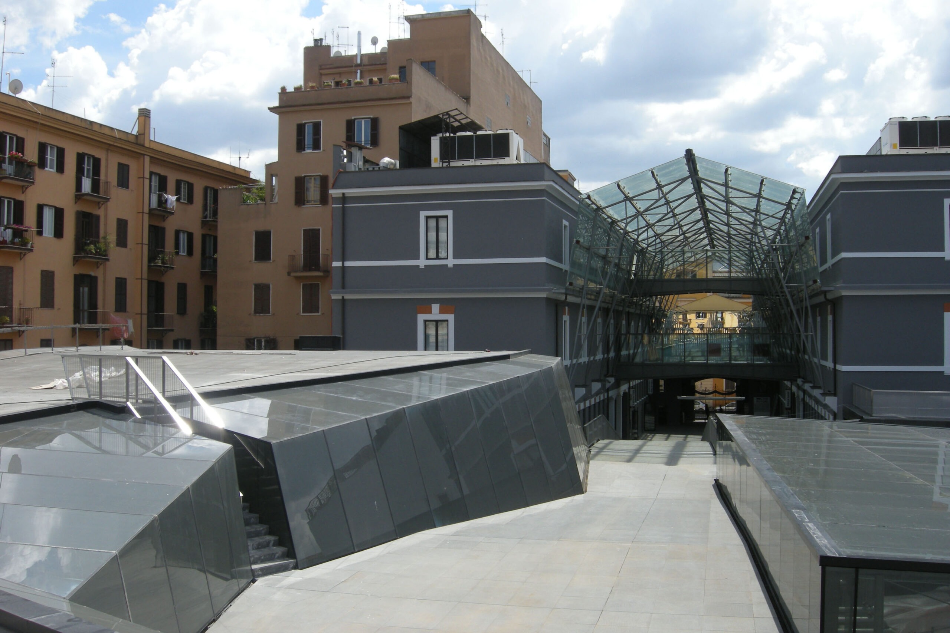
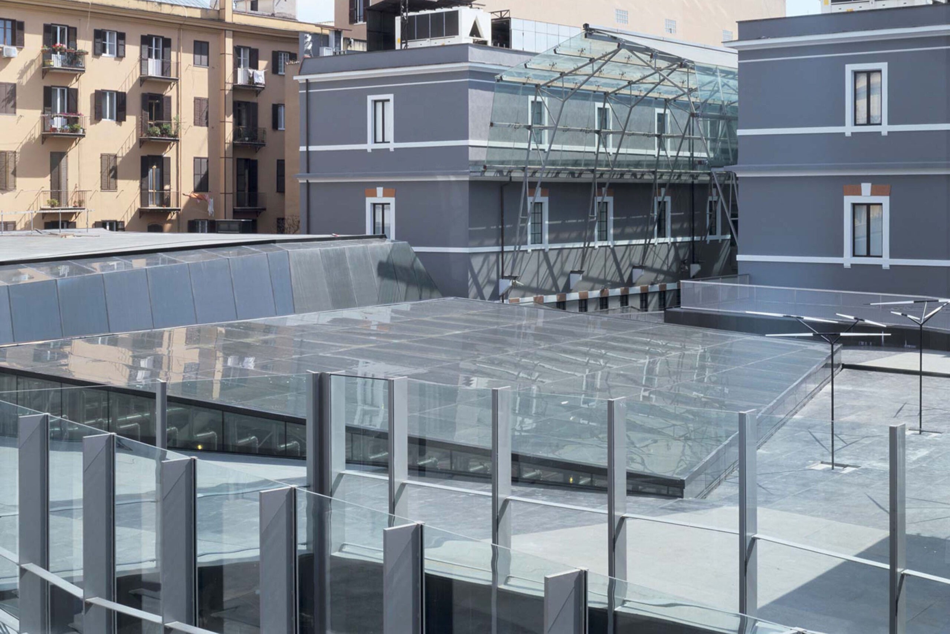
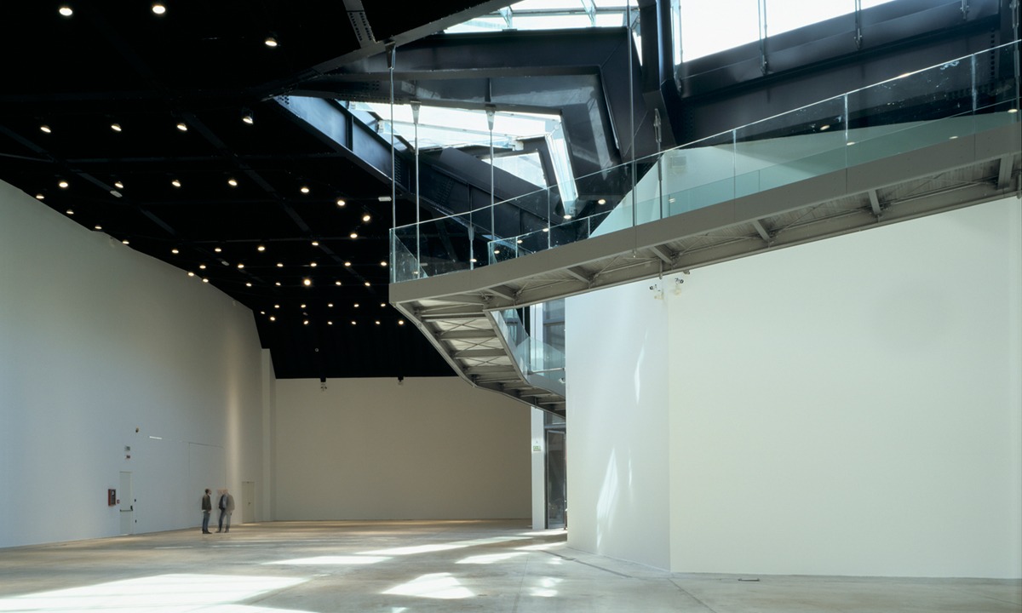
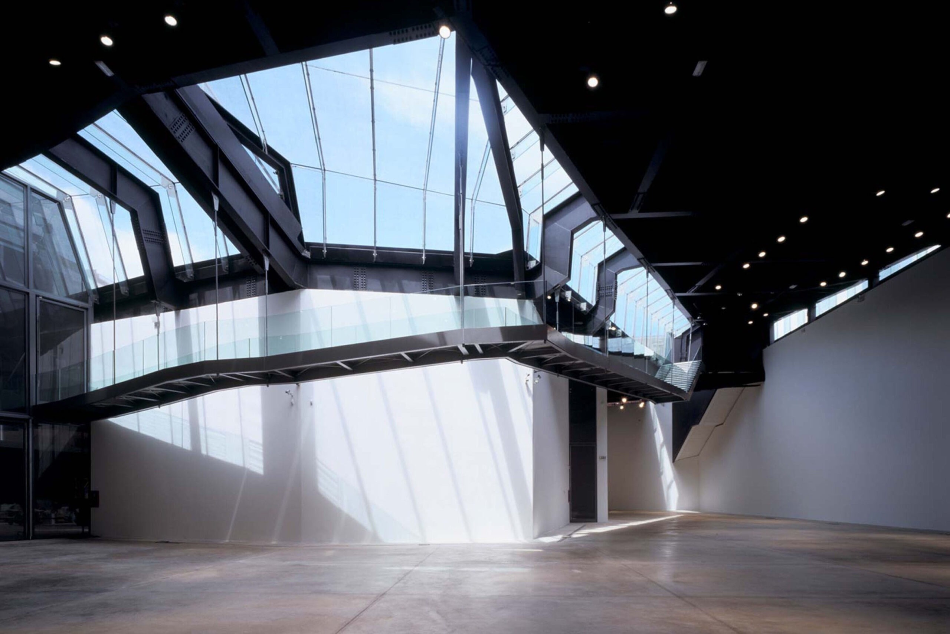
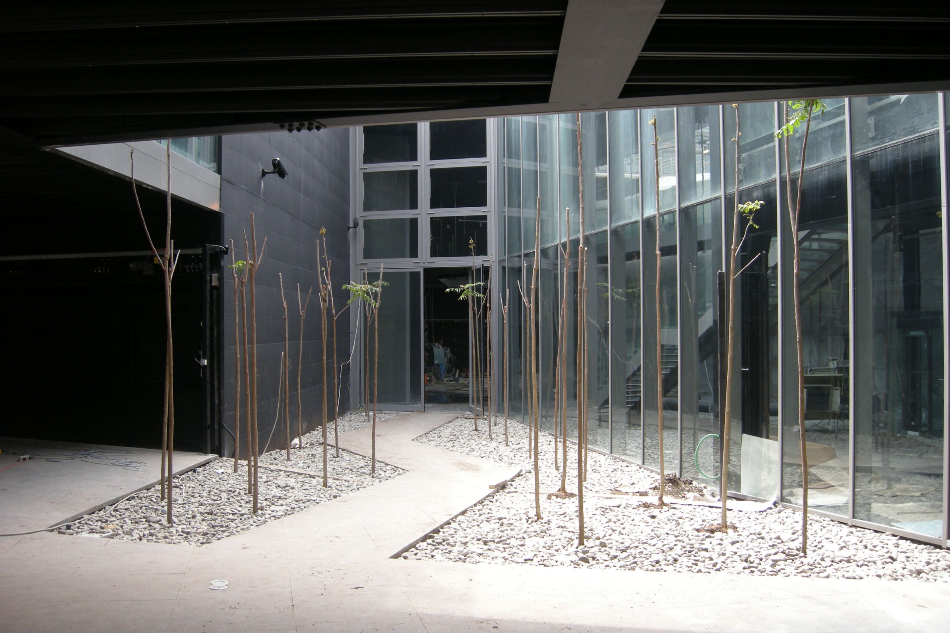
For the prestigious expansion of the MACRO Museum in Rome, designed by architect Odile Decq, Soglianese Costruzioni created a complex system of transparent envelopes covering an area of approximately 2,000 square meters.
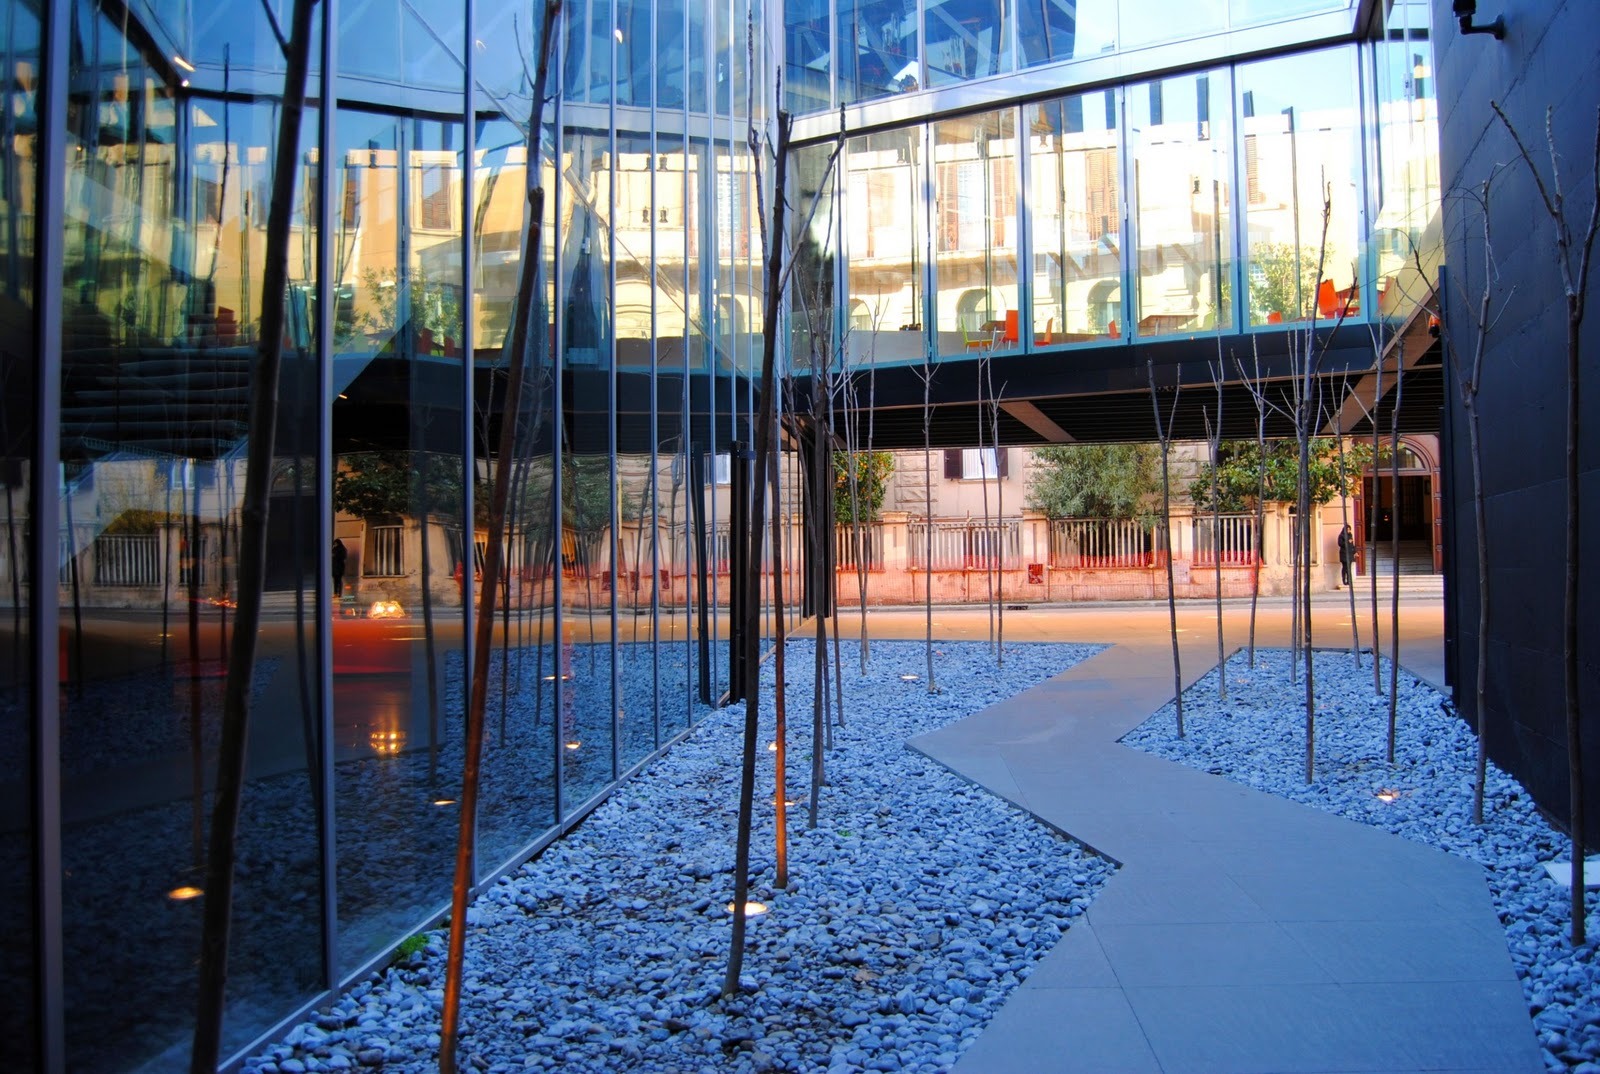
The intervention stands out for its use of refined structural glass engineering, featuring large-scale glass columns that act as load-bearing elements for both façades and roofing. A distinctive detail of the project is the incorporation of a laminated technical metal mesh within the glazing, specially designed by the architect to modulate light and enhance the aesthetic quality of the surfaces.
The geometries of the roofs over the exhibition halls, the terrace, and the fountain are of exceptional architectural complexity, where the precision of the steel and glass structures, along with the transparent balustrades, defines a dynamic museum space in perfect balance between technological innovation and formal rigor.