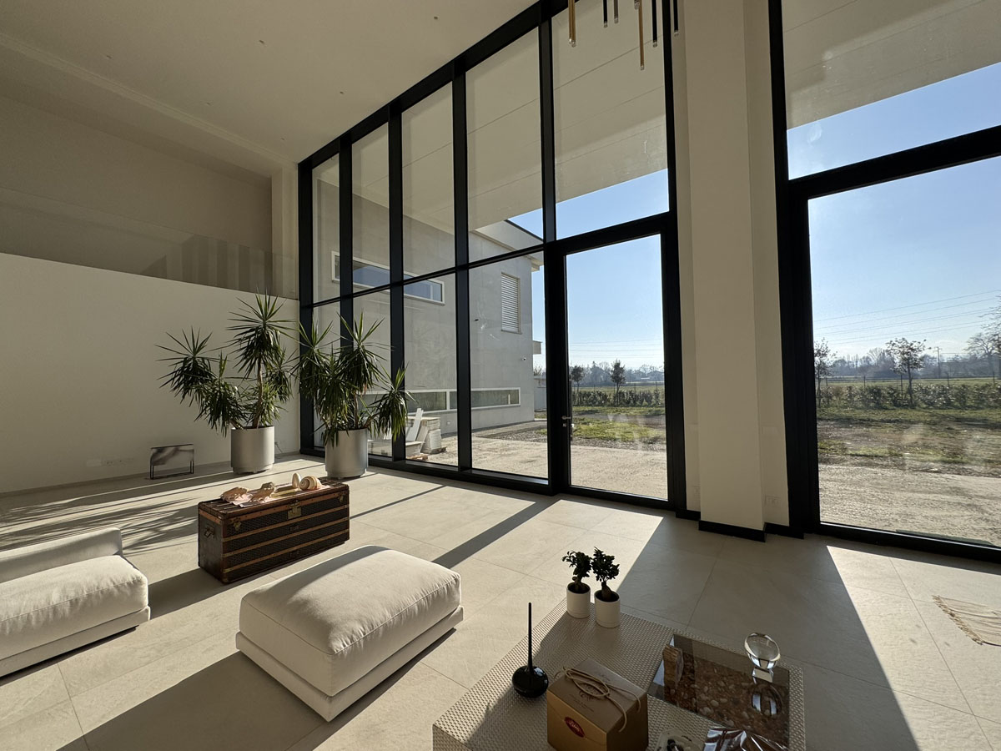
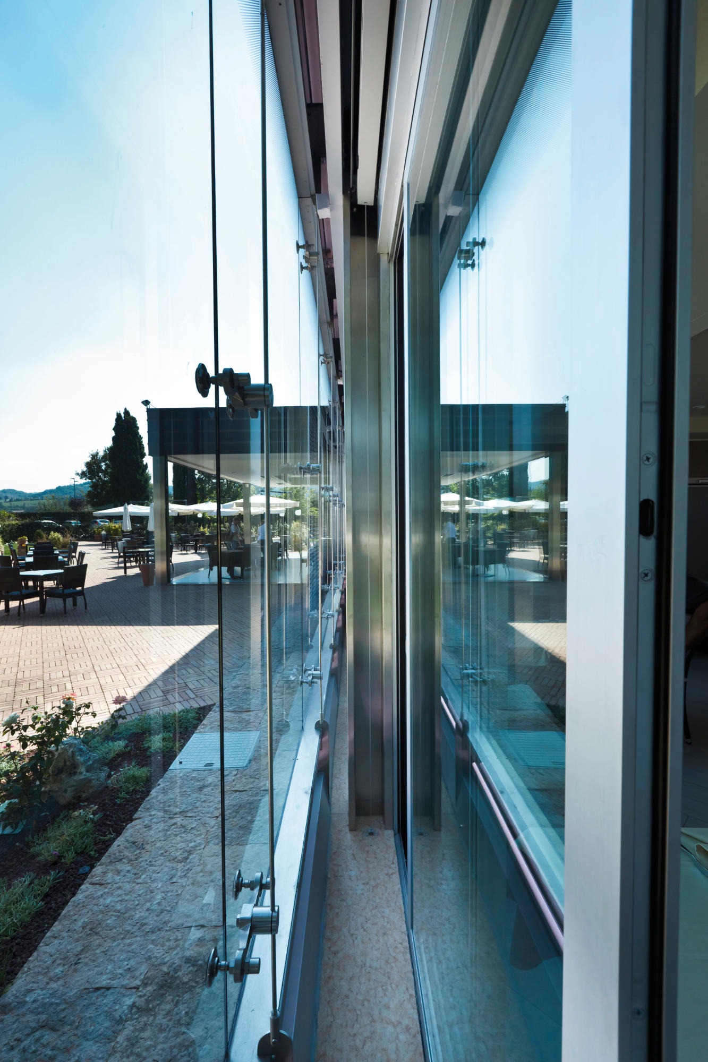
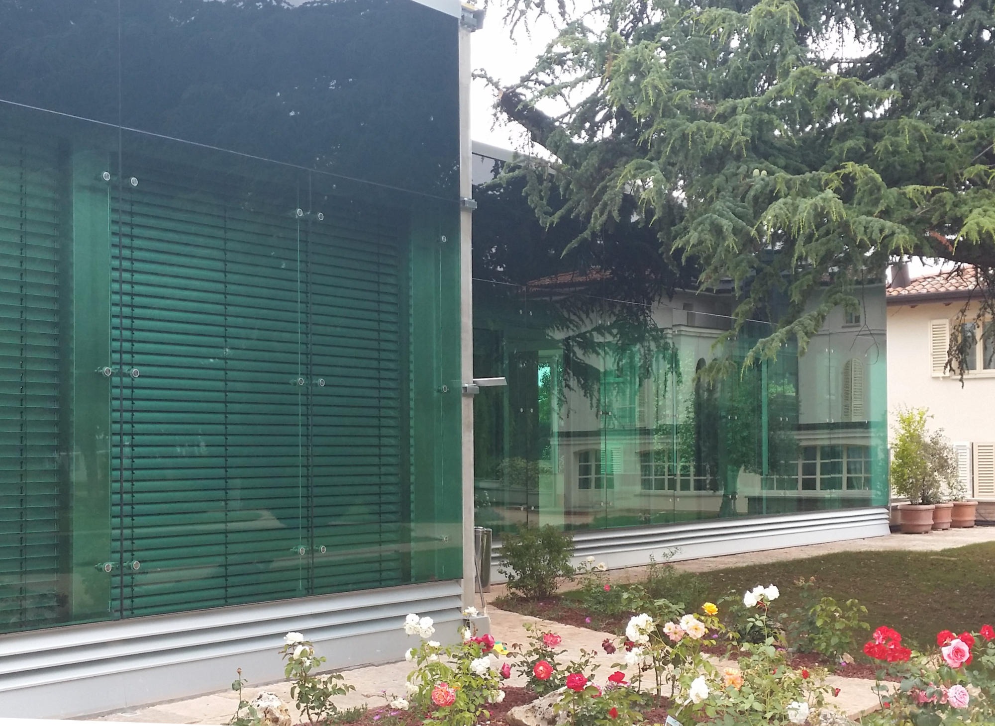
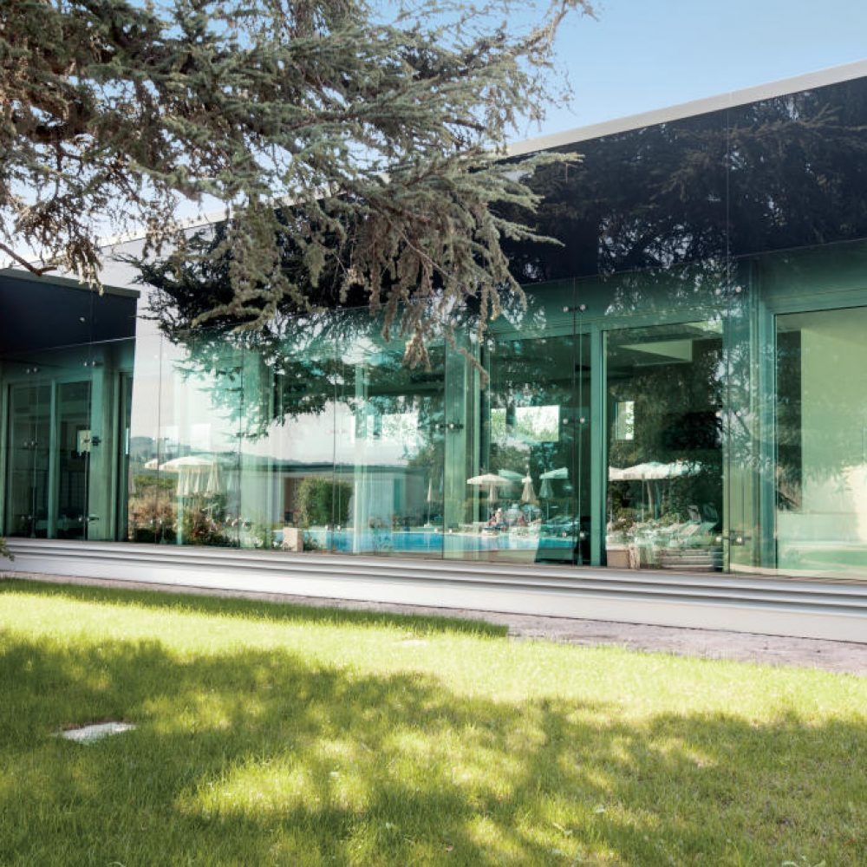
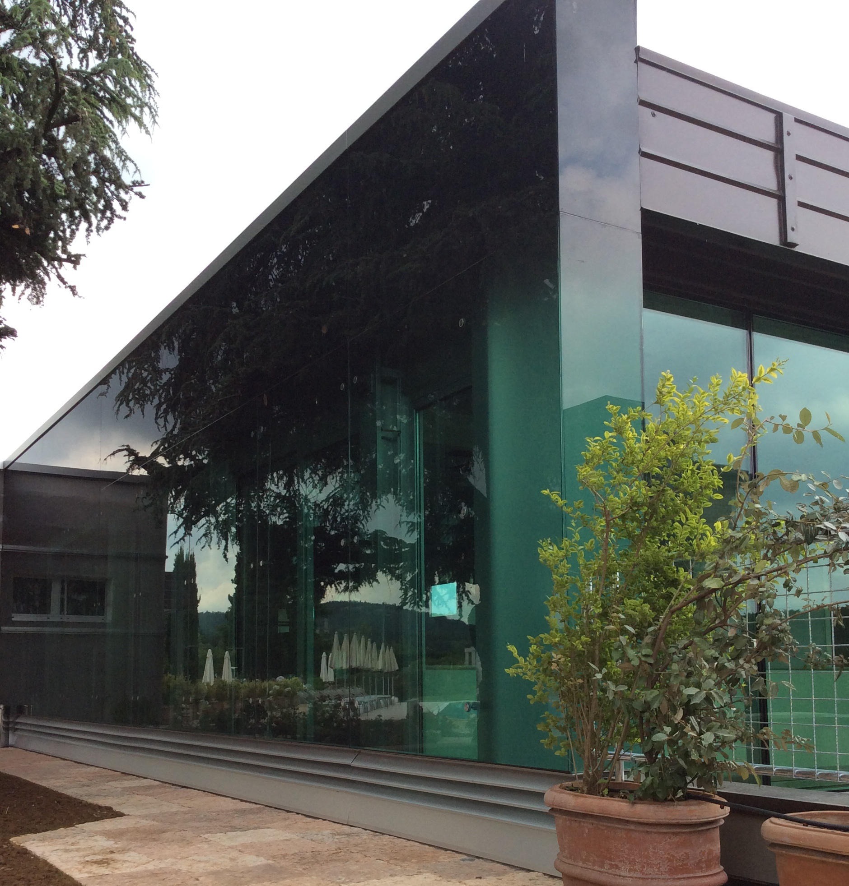
Soglianese Costruzioni oversaw the construction of the new restaurant pavilion at Relais Villa Valfiore. The project included the supply and installation of the metalwork structure and an advanced double-skin façade.
This architectural solution was designed to ensure excellent thermal and acoustic insulation and optimal natural light control, perfectly integrating the new volume into the exclusive context of the Relais. The precision of the metal structure allowed for seamless integration with the glass infill, defining a modern and functional aesthetics.