Grassi Arch. Mirco Contracting Authority: Municipality of Genoa
LOCATION
Genoa, Italy
YEAR
2014
PHOTOS
Studio Soglianese
Applications
Facades & Building Envelopes
The Project
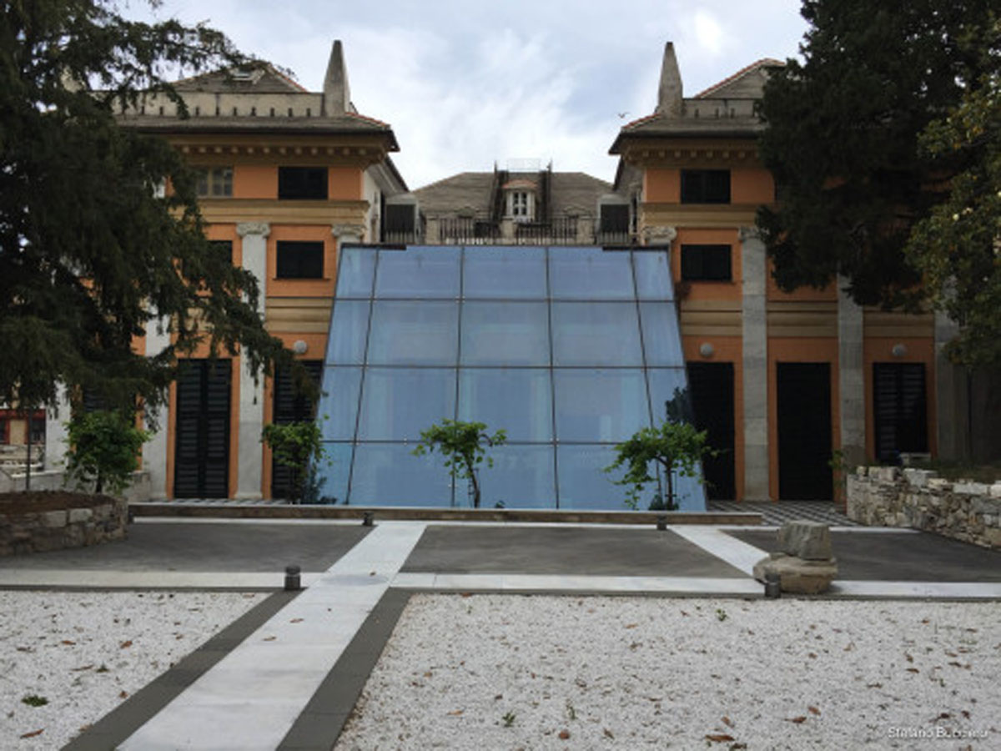
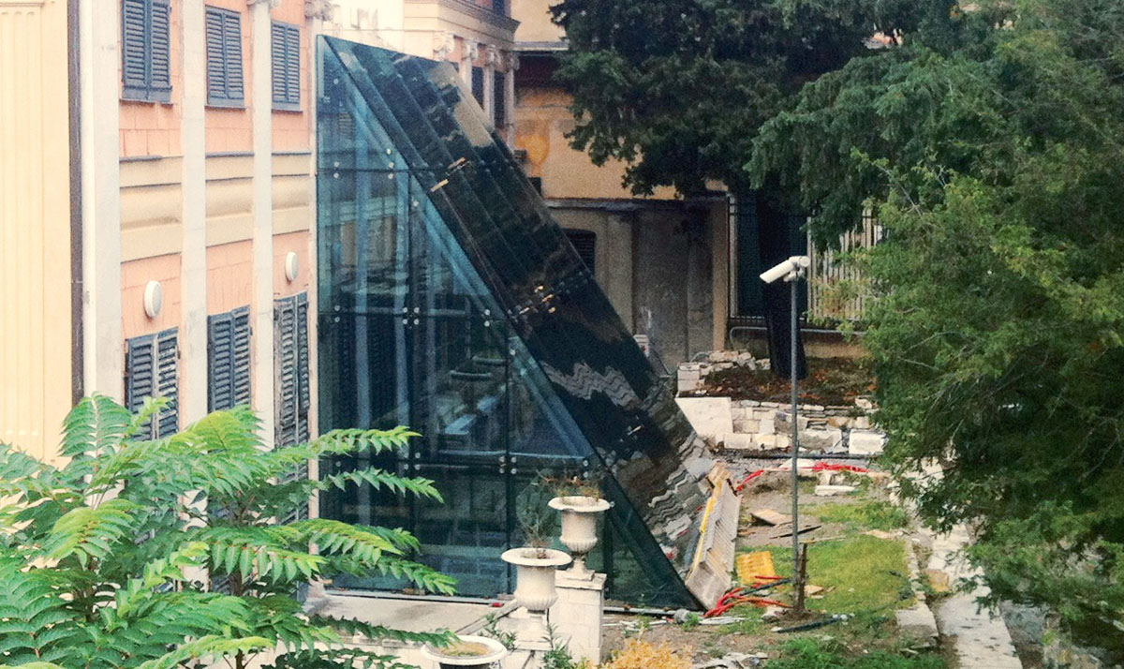
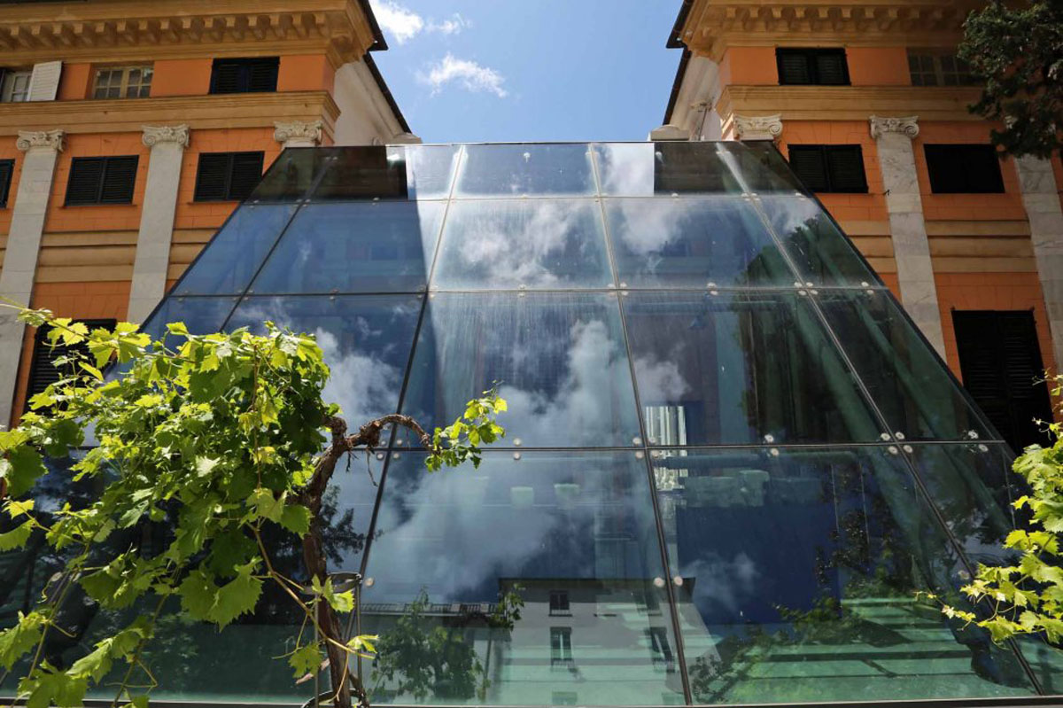
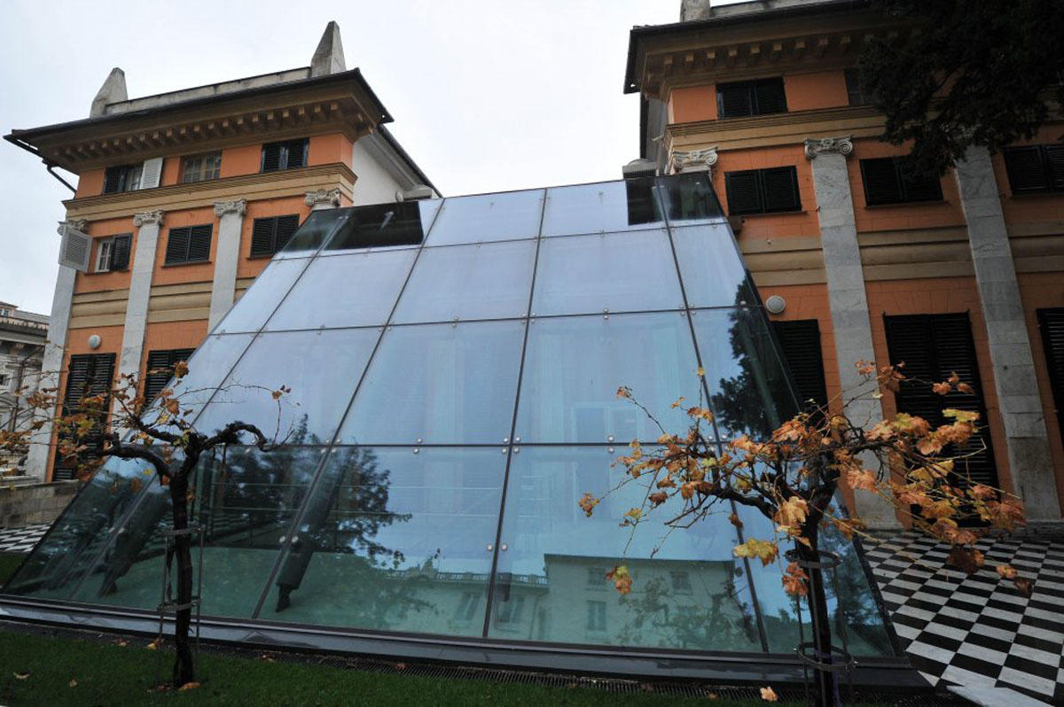
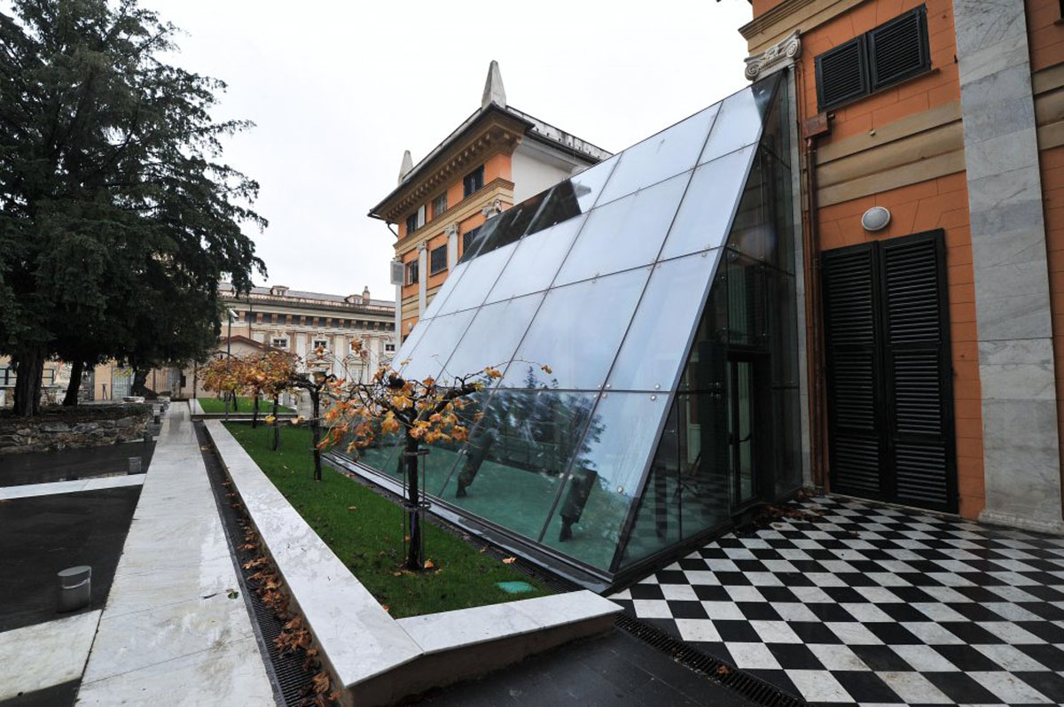
As part of the prestigious redevelopment of the Strada Nuova Gardens and Museums in Genoa, Soglianese Costruzioni created the Vela Building, an architectural volume that blends seamlessly into the city’s historic urban context.
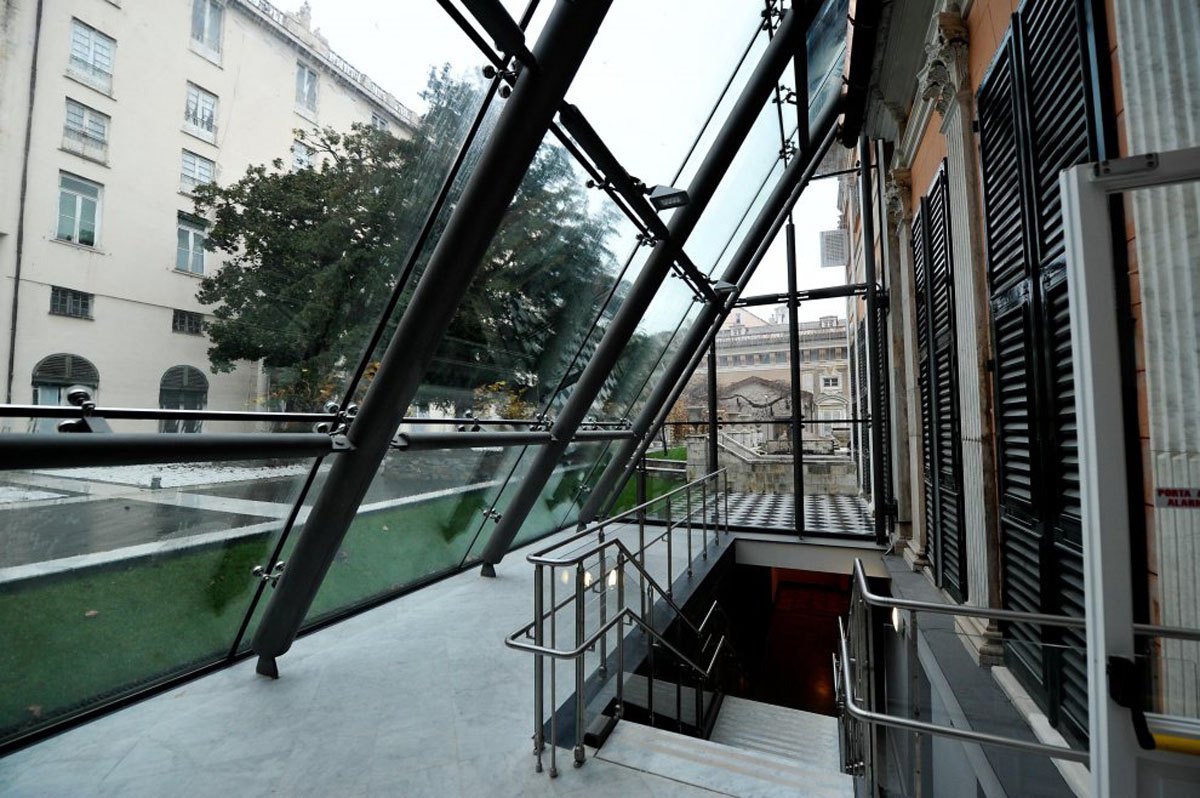
The distinctive feature of the project is its sloping façade, a dynamic surface composed of glass modules of varying shapes and sizes. This geometric irregularity required careful design and installation to ensure the perfect flatness and continuity of the envelope.
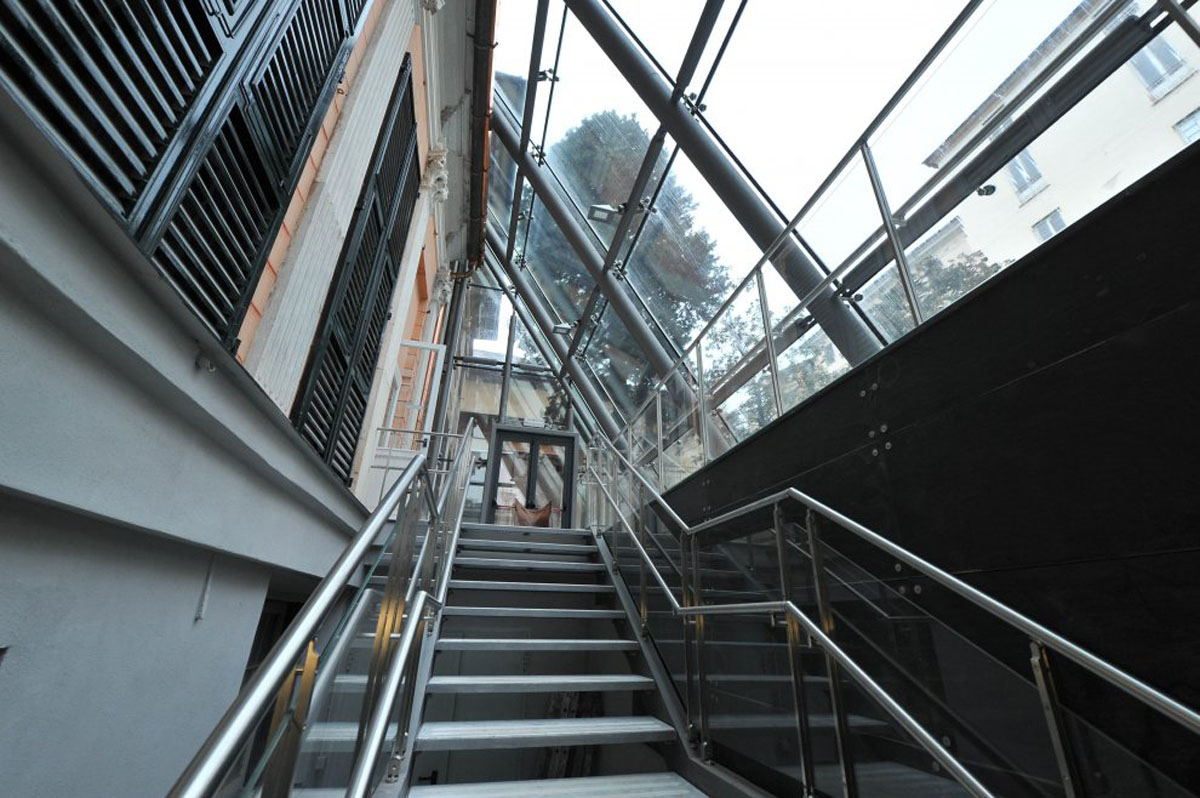
The tubular steel load-bearing structure supports a system of pointed structural glazing, secured with stainless steel spiders and ball joints. This technical solution minimizes the visual impact of the supports, maximizing the transparency of the “Sail.” In terms of performance, the use of high-efficiency selective double glazing meets the most stringent standards for environmental comfort and energy savings, ensuring optimal thermal insulation despite the large glass surface.